412 TIMBER BRIDGE LN
SEE ALL PHOTOS
412 TIMBER BRIDGE LN
Coming Soon

412 TIMBER BRIDGE LN

412 TIMBER BRIDGE LN, MOUNT GRETNA, PA 17064

$869,990
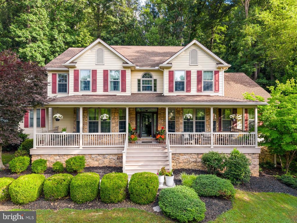
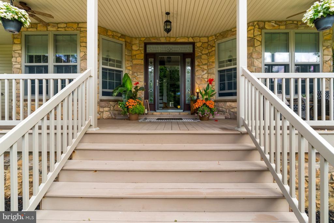
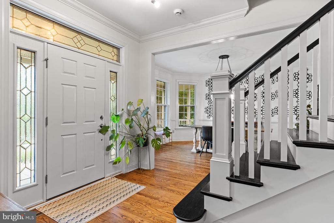
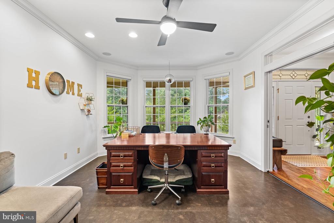
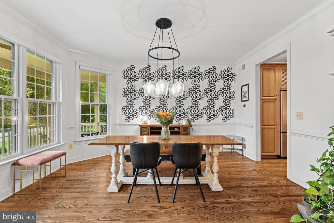
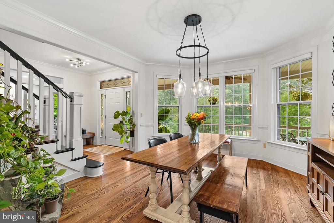
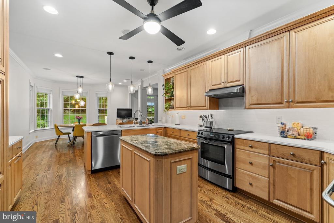
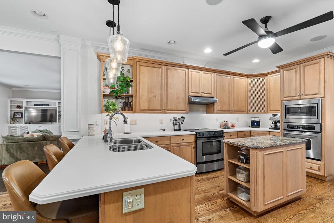
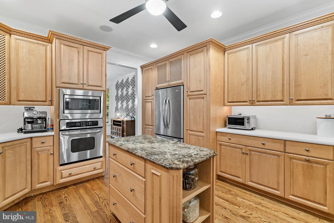
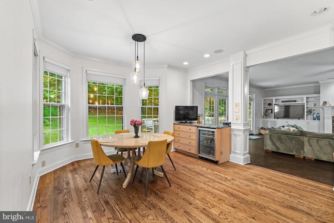
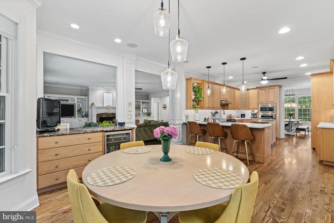
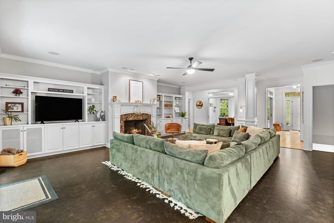
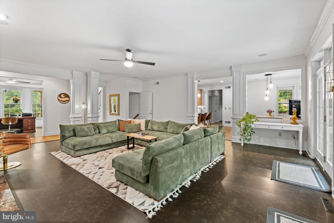
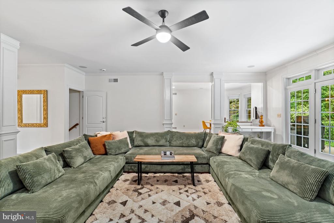
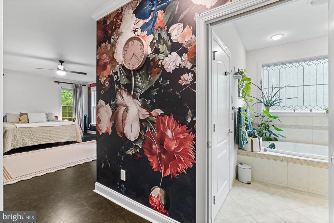
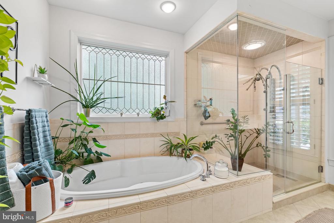
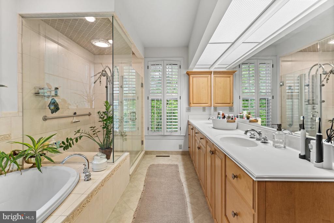
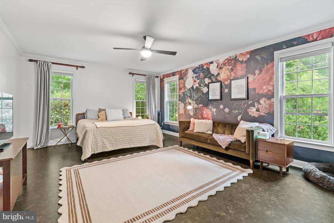
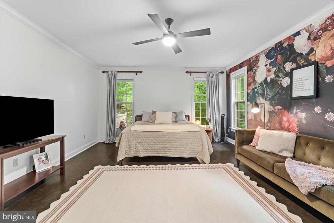
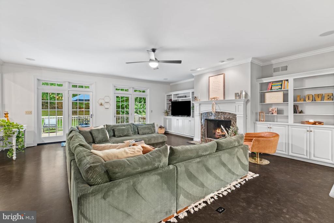
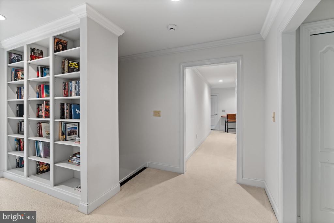
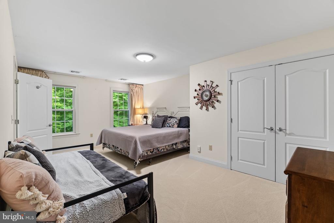
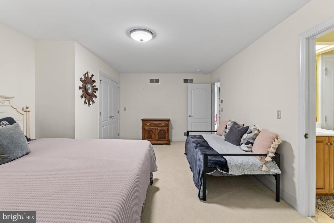
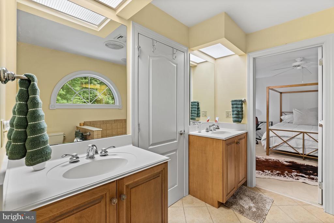
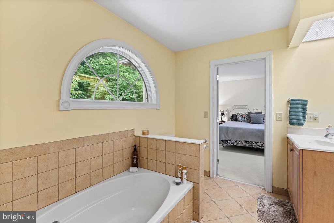
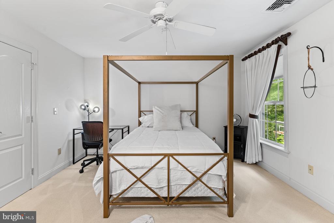
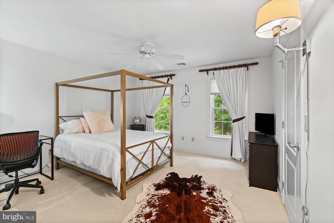
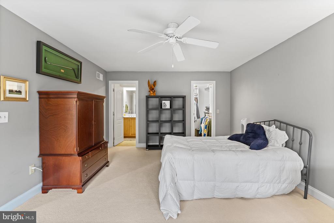
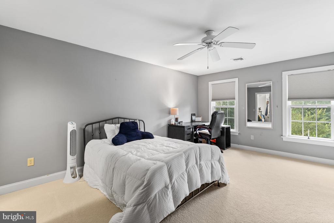
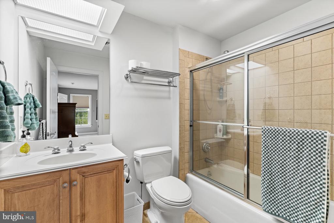
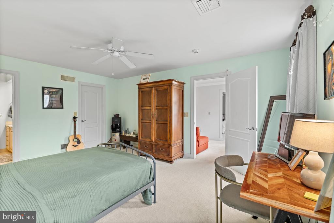
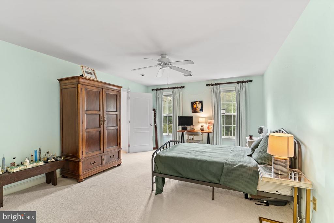
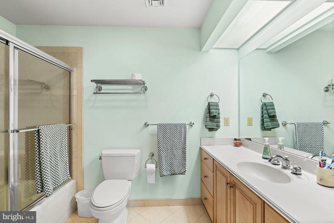
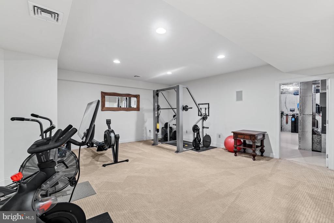
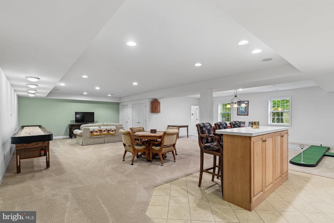
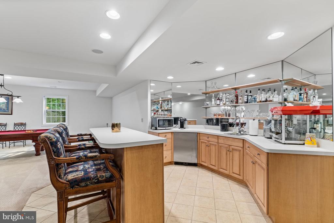
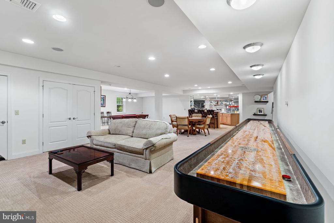
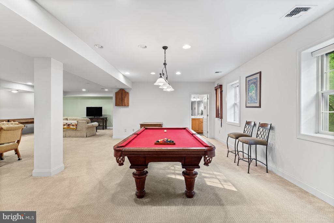
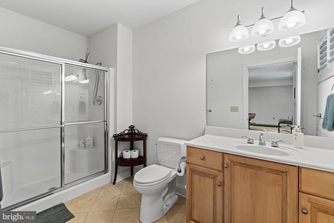
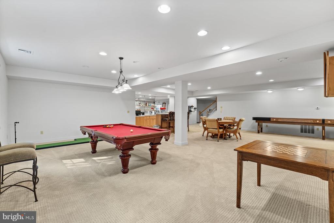
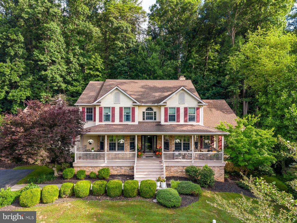
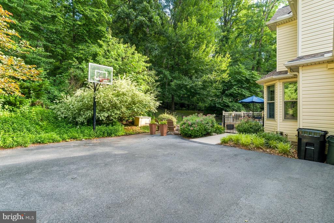
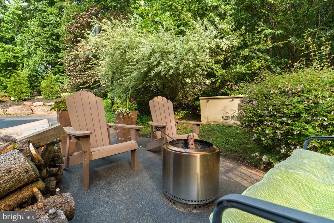
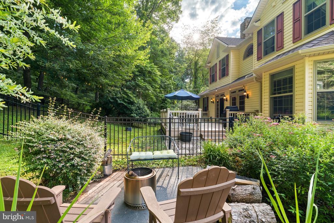
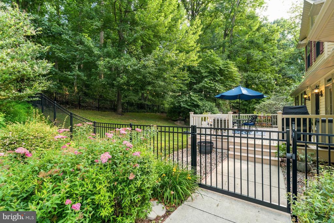
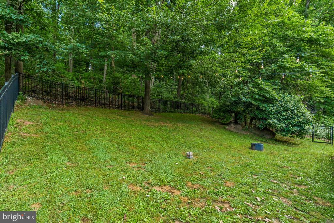
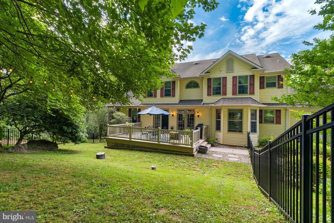
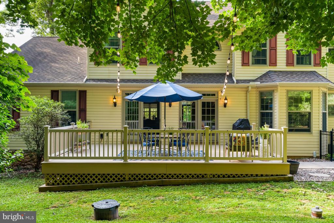
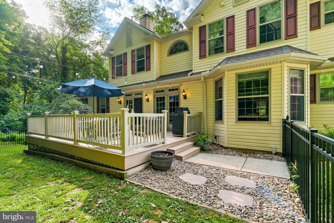
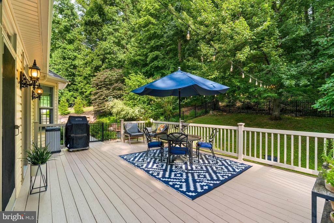
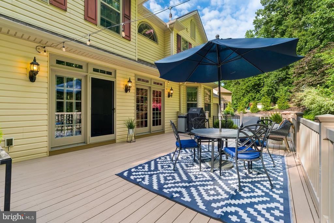
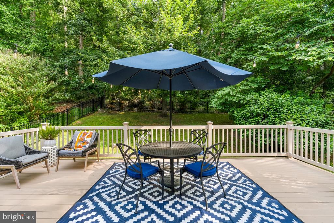
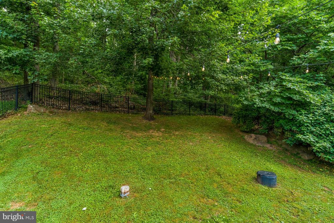
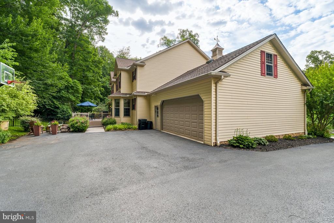
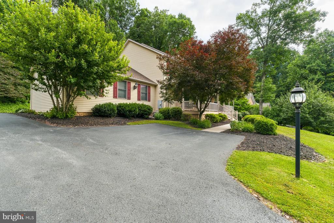
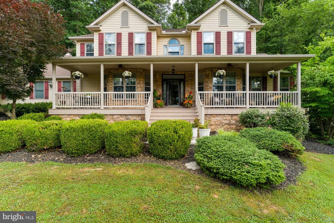
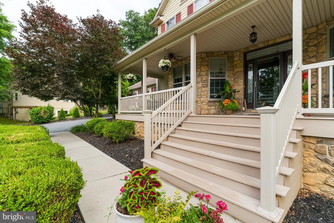
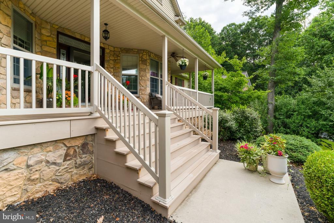
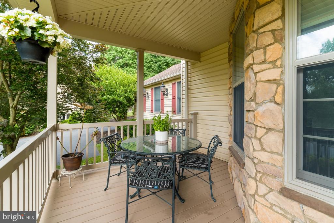
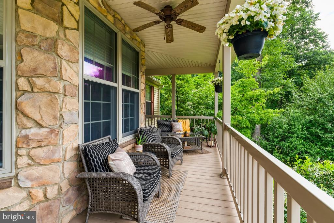
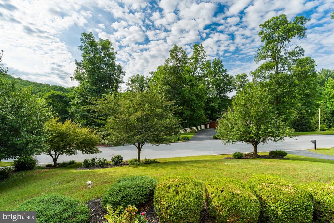
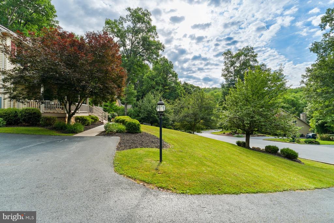
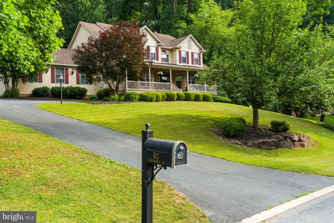
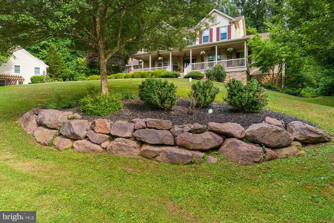
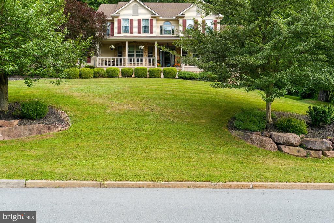
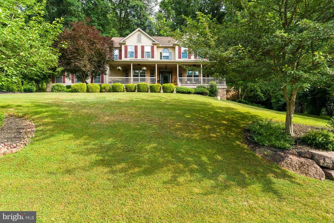
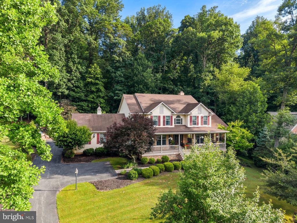
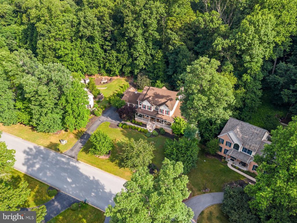
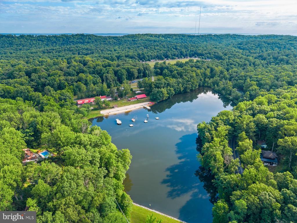
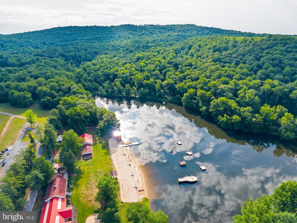
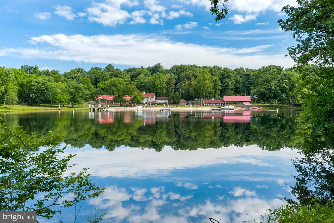
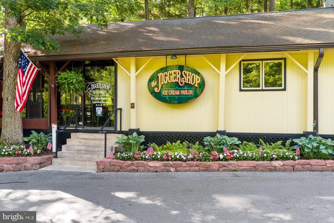
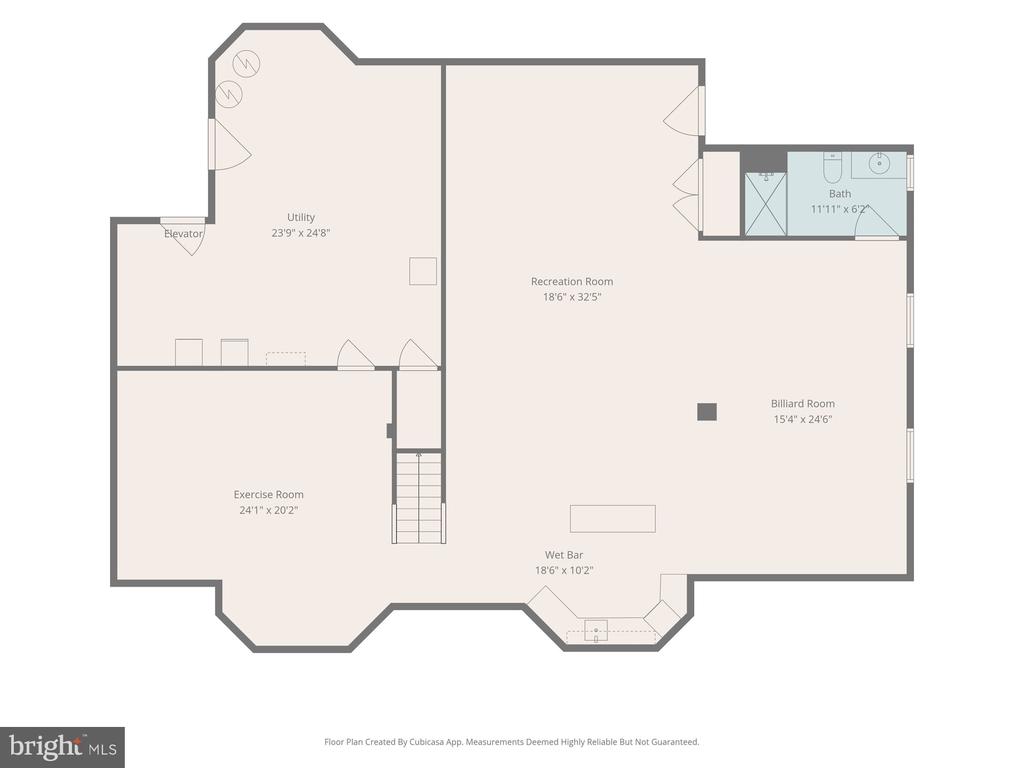
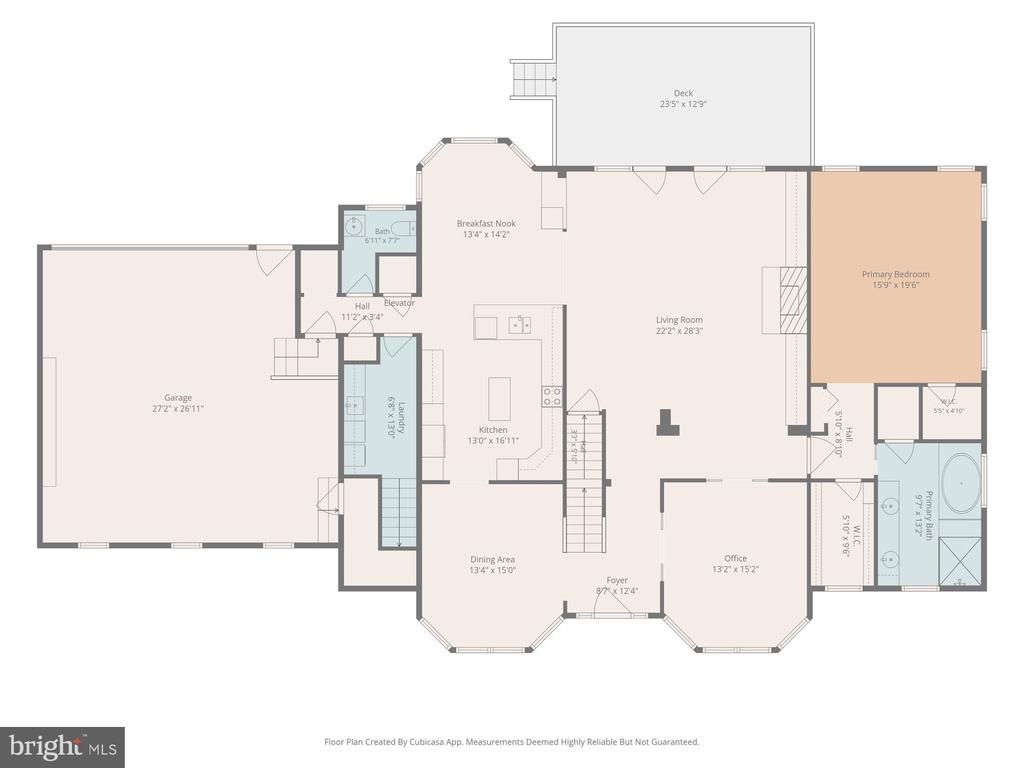
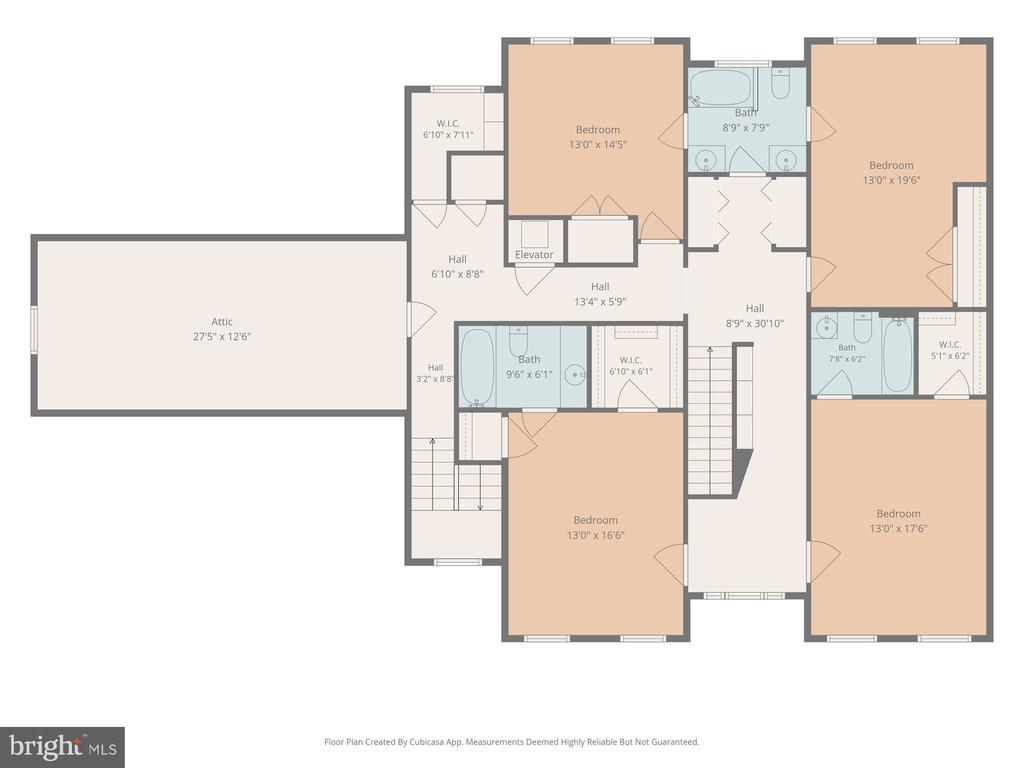
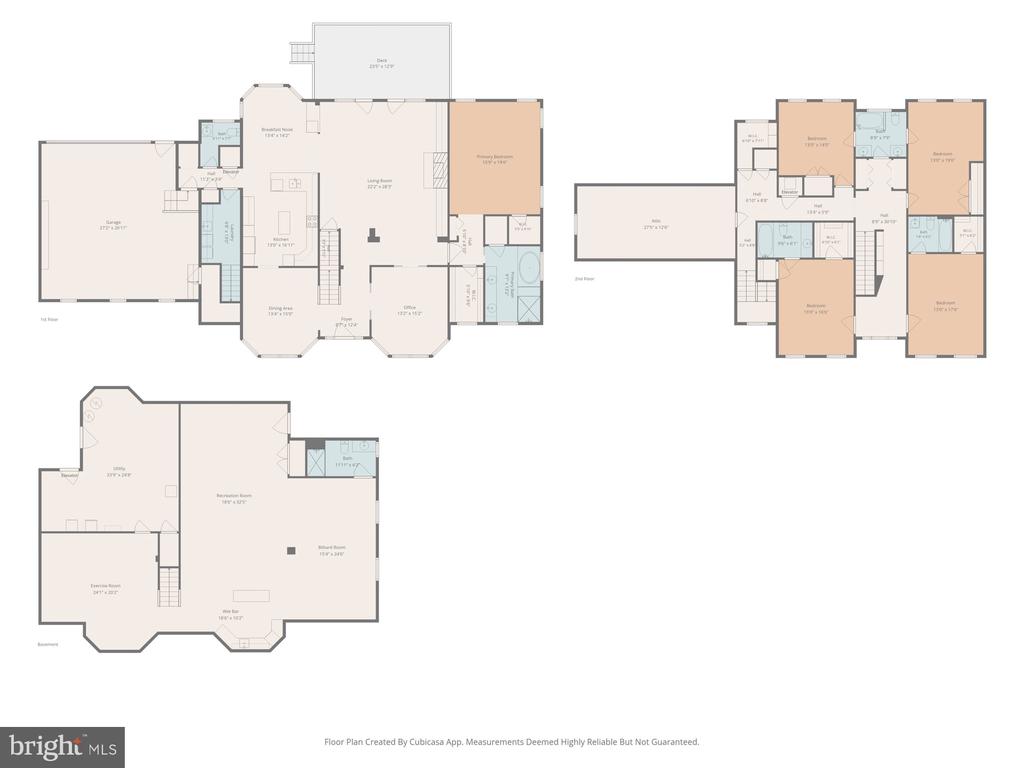
Located in the prestigious Timber Bridge neighborhood and within the highly acclaimed Palmyra Area School District, this extraordinary 6,015-square-foot custom home offers timeless elegance, exceptional privacy, and an unbeatable lifestyle just minutes from Mount Gretna, Hershey, and the Pennsylvania Turnpike. Set on a mature, tree-lined 0.56-acre homesite, this one-of-a-kind residence combines the serenity of a wooded retreat with the warmth of a walkable neighborhood.Designed with classic architecture and refined craftsmanship, the home features an expansive open floor plan accented by elegant crown molding, a gourmet kitchen with an oversized island, built-in stainless steel appliances, a wet bar, formal dining room, and inviting living spaces centered around a gas fireplace. The luxurious first-floor primary suite serves as a private retreat, complete with a spa-inspired bath and spacious walk-in closet. Upstairs, you'll find four generously sized bedrooms and three full bathrooms, providing exceptional comfort and privacy for family and guests. The fully finished lower level offers expansive recreation and entertaining space, complete with an additional full bathroom. Enjoy peaceful mornings on the grand wraparound porch, evenings on the spacious rear deck surrounded by mature trees, and the convenience of biking to Mount Gretna Lake, the Jigger Shop, and Cozy Cottage. Blending timeless architecture with thoughtfully curated designer finishes, this is a rare opportunity to call Timber Bridge home.

5
beds

6
baths

6,015 Sq.Ft. LIVING AREA

0.56 Acres lot

Features & Amenities

Interior

  • total bedrooms5
  • Total bathrooms6
  • full bathrooms5
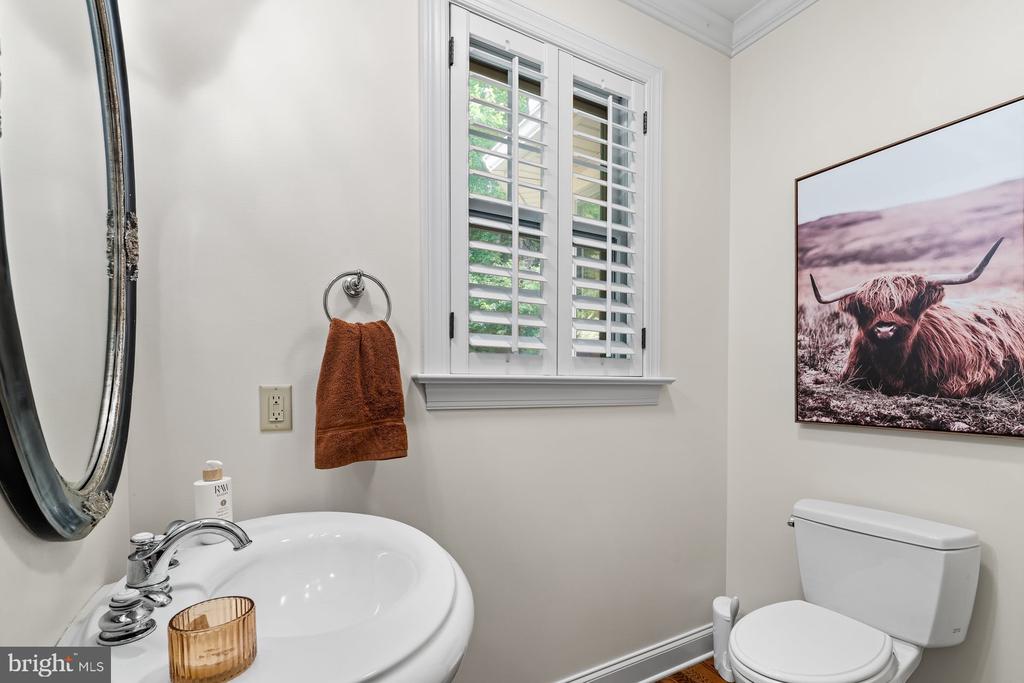
  • half bathroom1
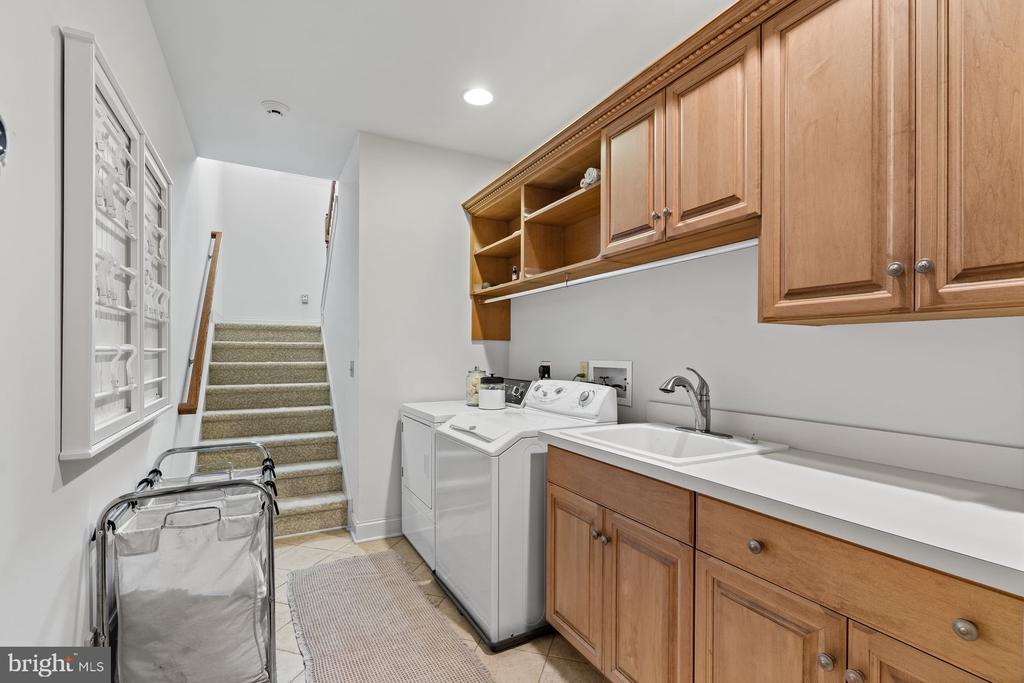
  • Laundry room Main Floor
  • Flooring Carpet, Ceramic Tile, Fully Carpeted
  • Fireplace Gas/Propane
  • APPLIANCES Built-In Microwave, Built-In Range, Central Vacuum, Dishwasher, Disposal, Dryer, Microwave, Oven - Double, Refrigerator, Stainless Steel Appliances, Washer, Water Conditioner - Owned, Water Heater
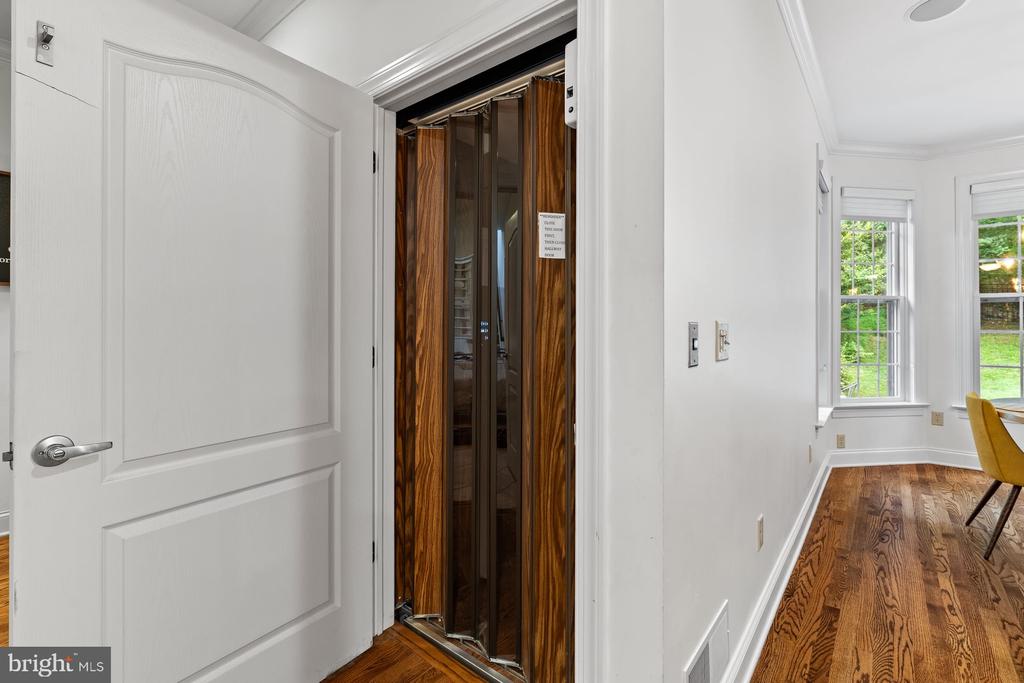
  • other interior Features Bar, Breakfast Area, Built-Ins, Carpet, Ceiling Fan(s), Central Vacuum, Chair Railings, Crown Moldings, Dining Area, Double/Dual Staircase, Elevator, Entry Level Bedroom, Floor Plan - Open, Formal/Separate Dining Room, Kitchen - Country, Kitchen - Island, Primary Bath(s), Recessed Lighting, Walk-in Closet(s), Water Treat System, Wet/Dry Bar, Window Treatments, Wine Storage, Wood Floors

Area & Lot

  • Status Coming Soon
  • Living Area6,015 Sq.Ft.
  • Total Area6,015 Sq.Ft.
  • Lot Area0.56 Acres
  • MLS® IDPALN2027520
  • TypeResidential
  • YEAR BUILT2006
  • NeighborhoodMount Gretna
  • Architecture StylesTraditional
  • View DescriptionTrees/Woods
  • Middle SchoolPALMYRA AREA
  • High SchoolPALMYRA AREA SENIOR
  • School DistrictPALMYRA AREA

Exterior

  • STORIES2
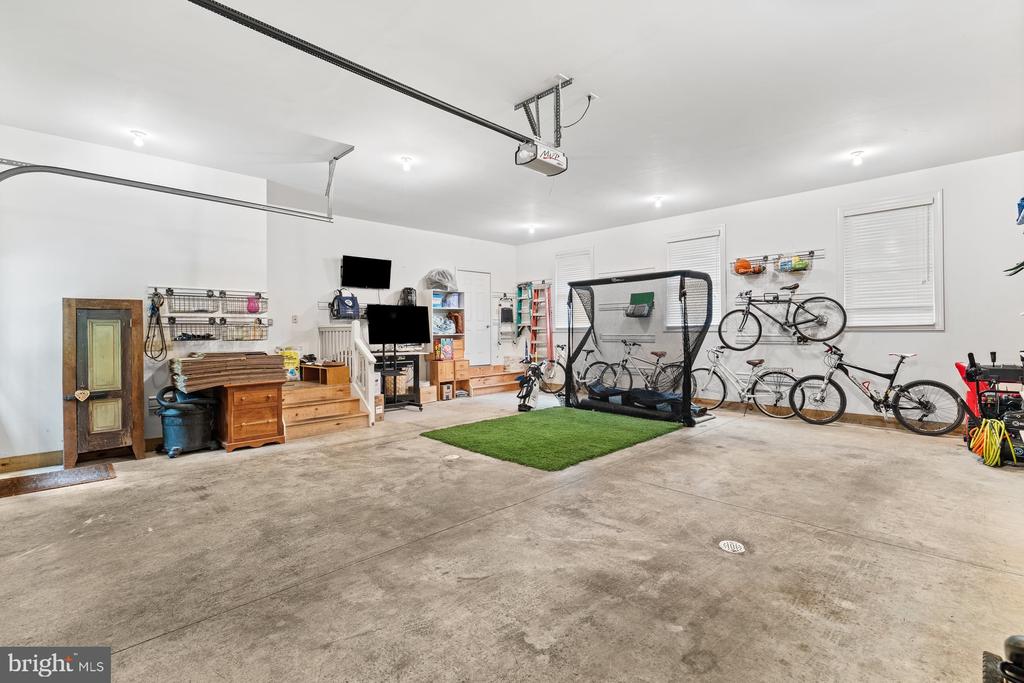
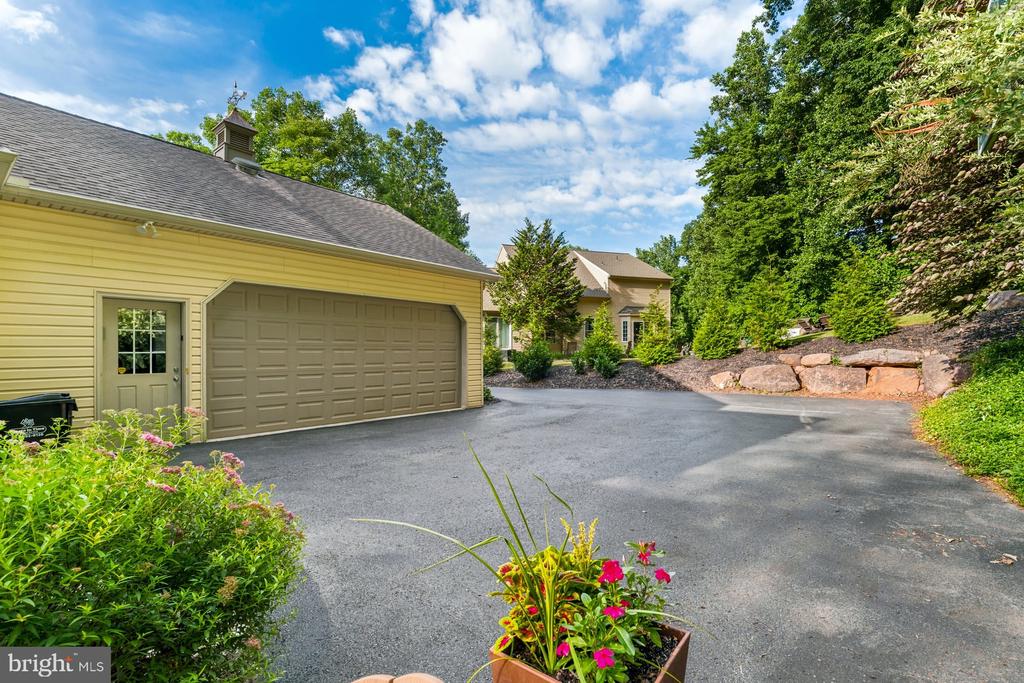
  • Garage Space2.0
  • water SourceWell
  • utilitiesUnder Ground
  • PoolNo Pool
  • roofComposite
  • parkingAttached Garage, Driveway, Off Street, On Street
  • HEAT TYPEOther
  • AIR CONDITIONINGCentral A/C
  • sewerPublic Sewer
  • SubstructurePermanent
  • Disability Features36 wide Halls, 48 Halls, 84 Garage Door, Doors - Recede, Elevator

Financial

  • Sales Price$869,990
  • Real Estate Tax $12,317/yr
  • HOA $250/yr
  • Zoning RESIDENTIAL

Mortgage Calculator

Estimate your monthly mortgage payment, including the principal and interest, property taxes, and HOA. Adjust the values to generate a more accurate rate.
All estimates are provided for informational purposes only. Actual amounts may vary.
$0,000 Your Payment 20 15 65
$0,000 Your Payment

Mount Gretna

Coming Soon!

Explore

Work With Us

As your trusted real estate advisors, We are committed to helping you with all of your real estate needs. Whether buying a new home or selling your current one, you have our commitment we will be there every step of the way.

Follow Us on Instagram