4462 WOODCREST DRIVE
SEE ALL PHOTOS
4462 WOODCREST DRIVE
Coming Soon

4462 WOODCREST DRIVE

4462 WOODCREST DRIVE, ELIZABETHTOWN, PA 17022

$405,000
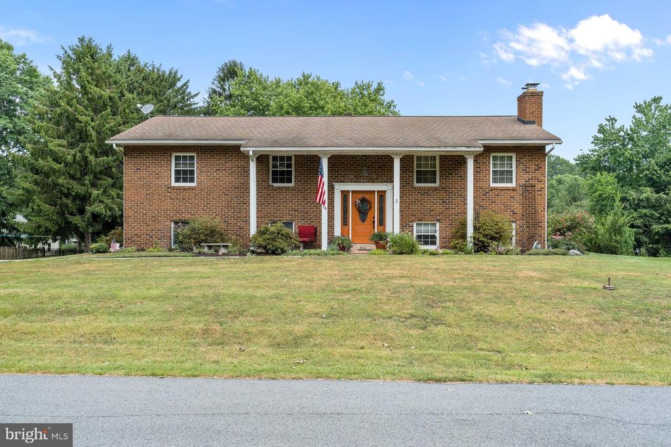
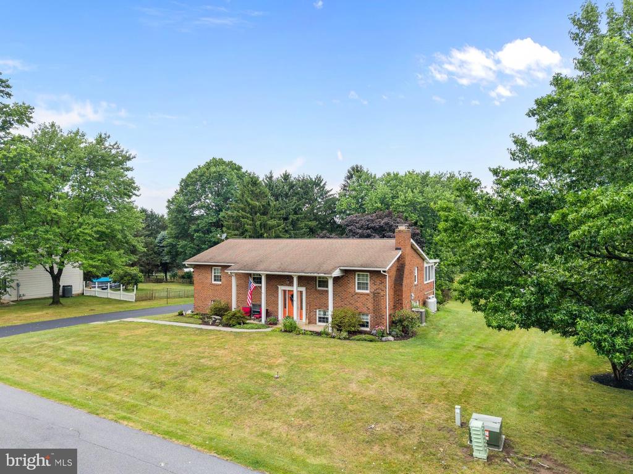
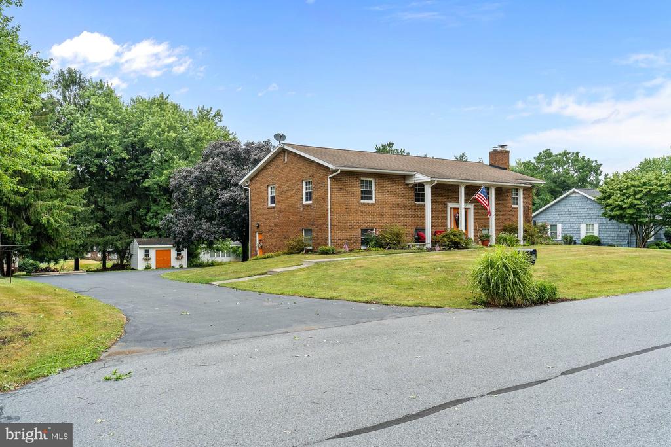
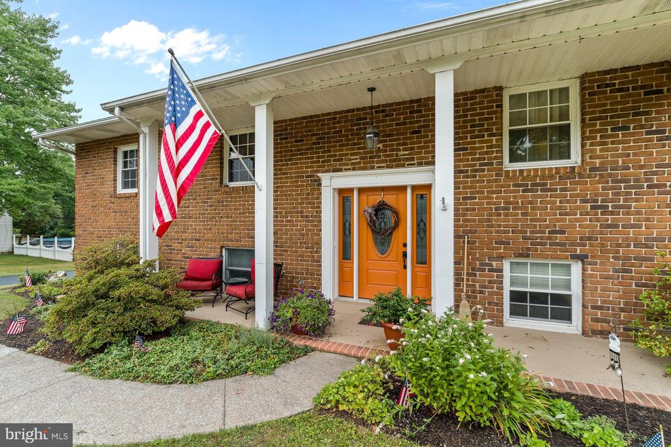
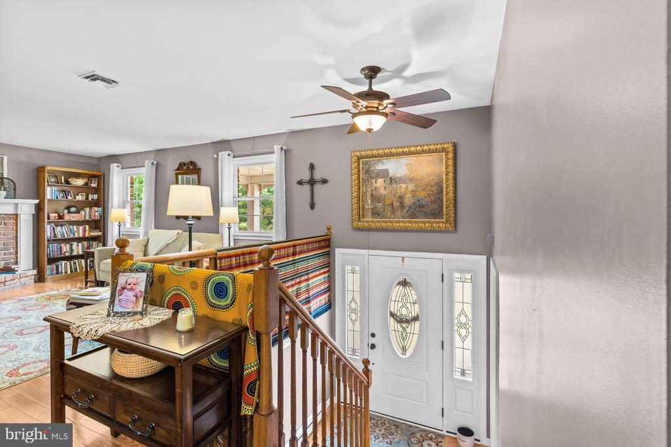
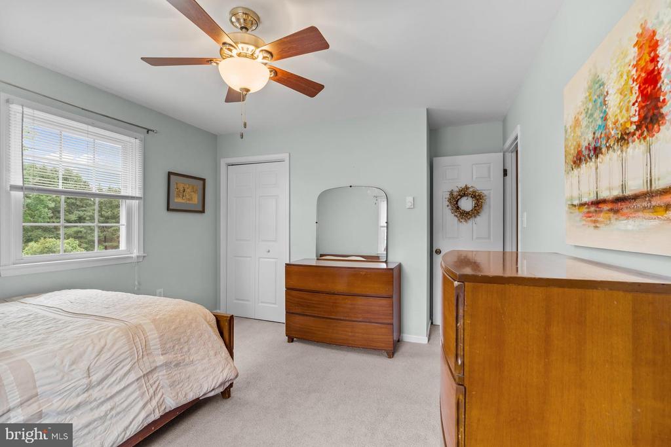
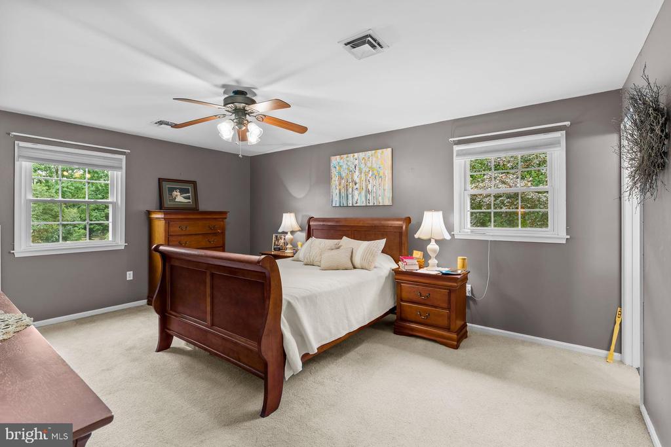
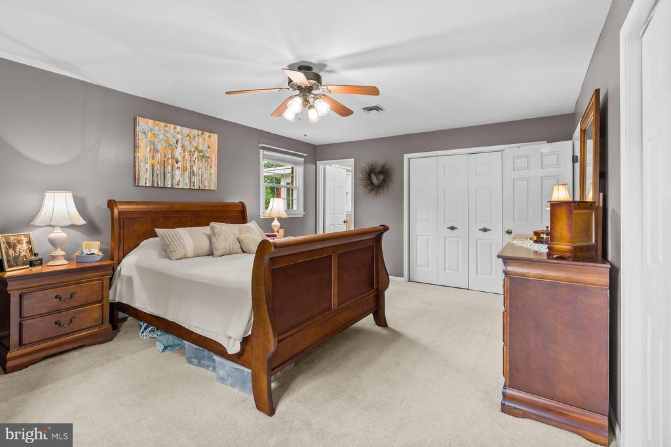
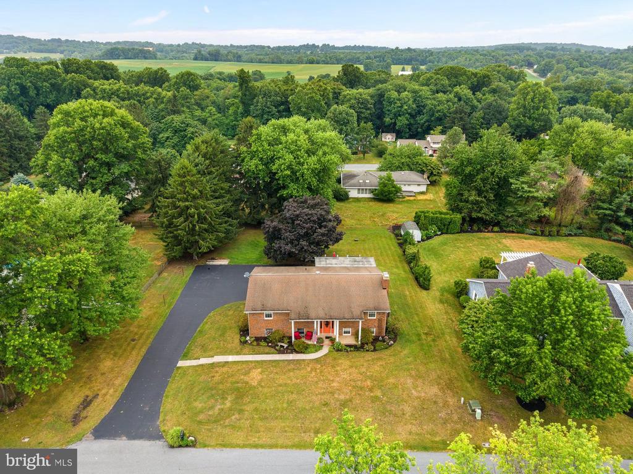
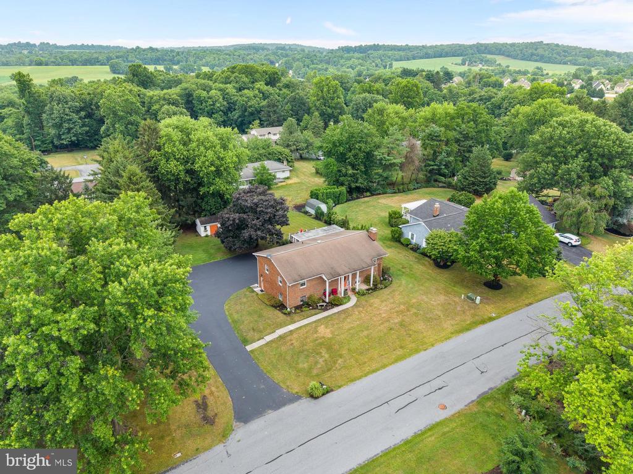
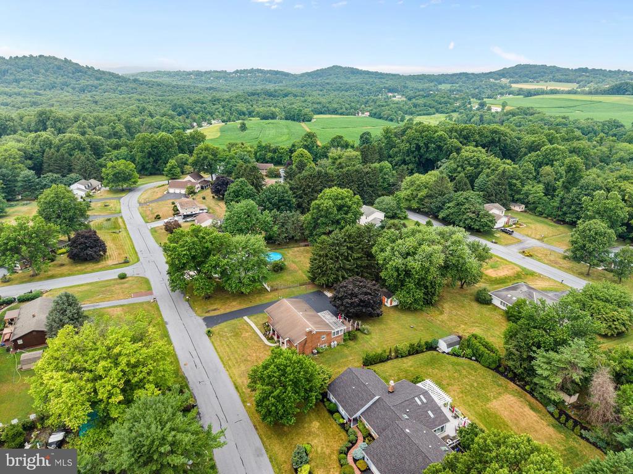
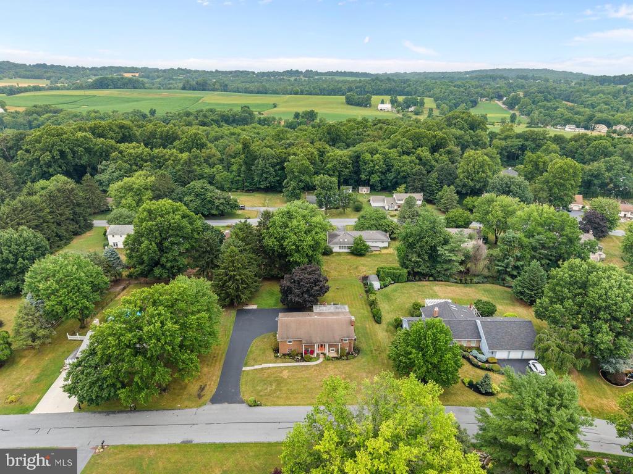
Welcome to this well-maintained brick split-level home offering 3 bedrooms, 2.5 bathrooms, and more than 2,300 square feet of living space on a beautiful half-acre-plus lot in a quiet Londonderry Township neighborhood within the highly sought-after Lower Dauphin School District.

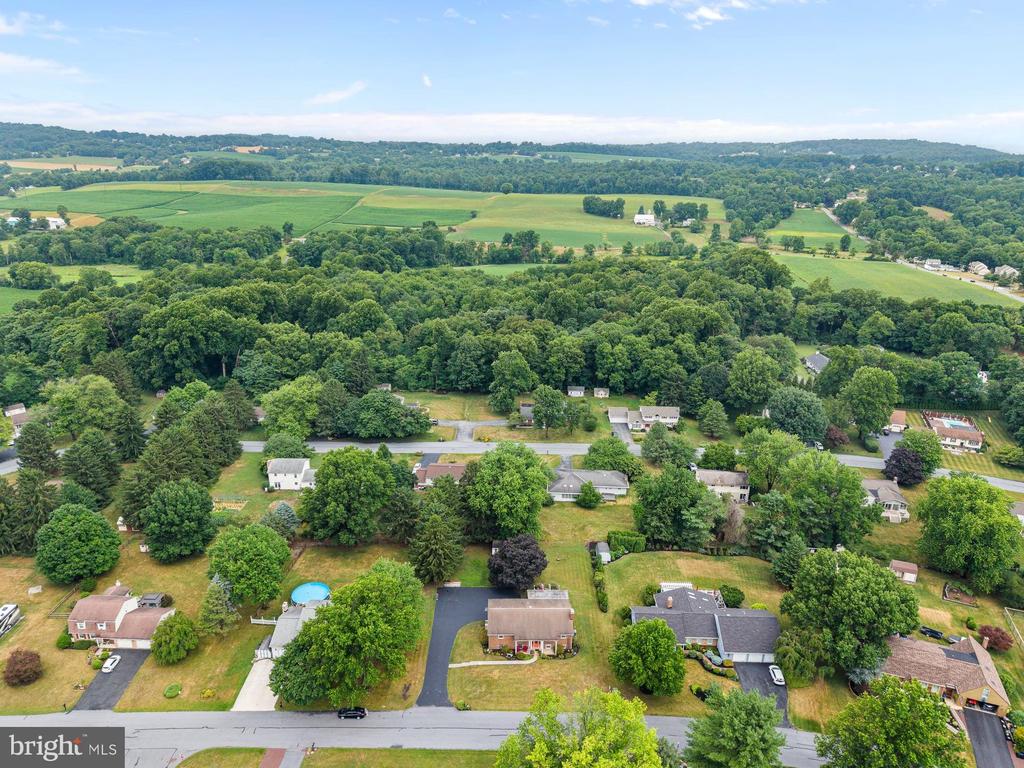
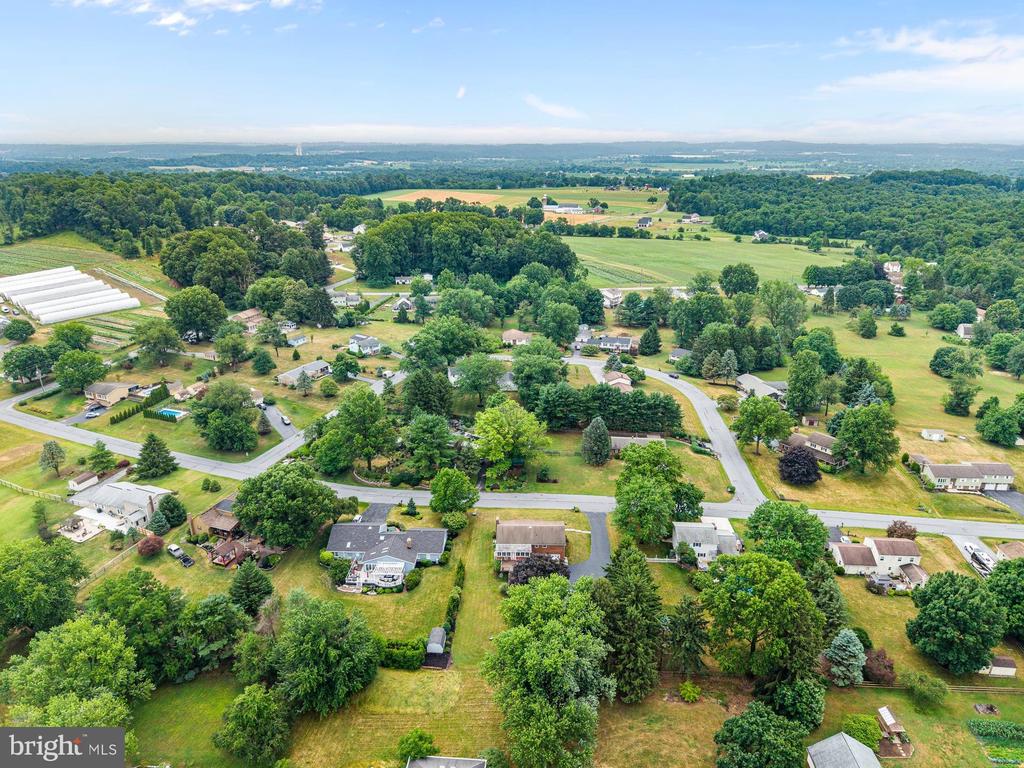
Situated on over half an acre, this home offers a wonderful combination of privacy and convenience with easy access to Hershey, Hummelstown, Elizabethtown, Route 283, shopping, dining, and everyday amenities.

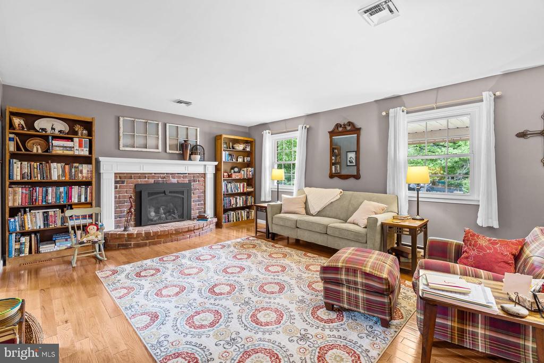
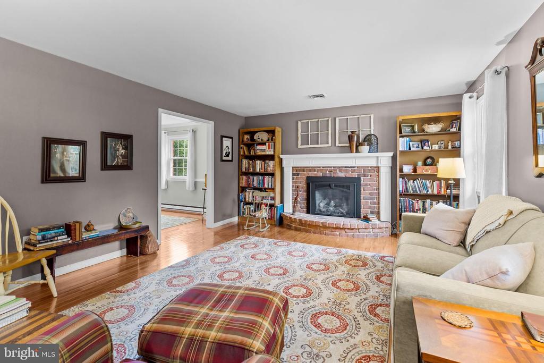
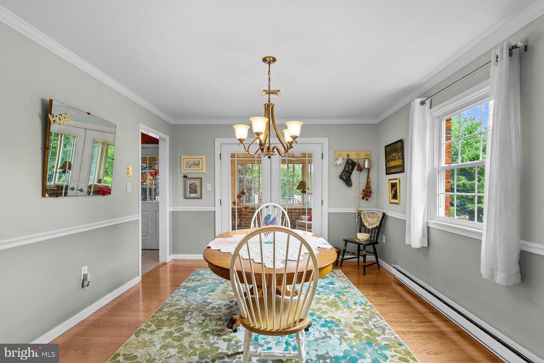
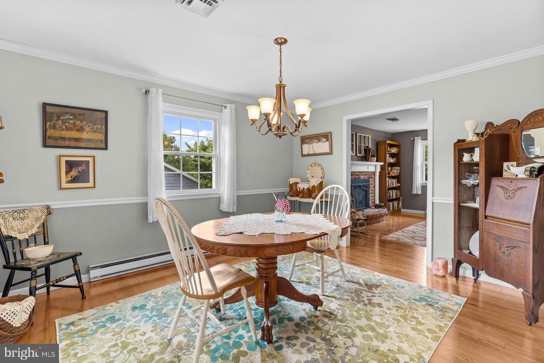
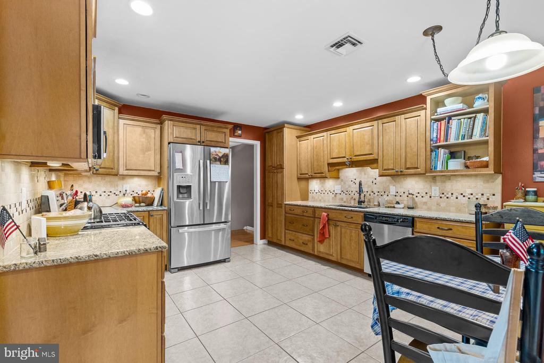
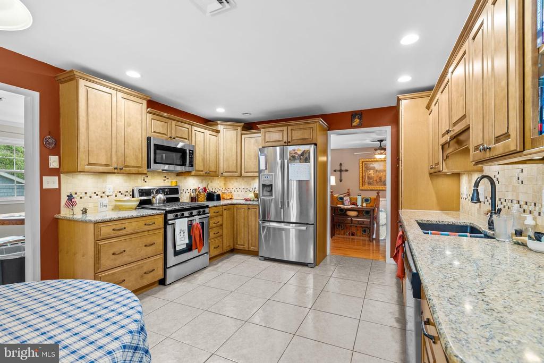
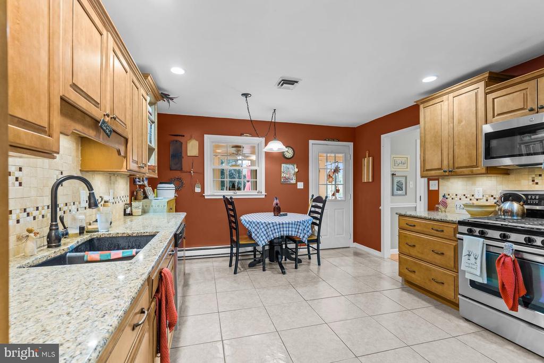
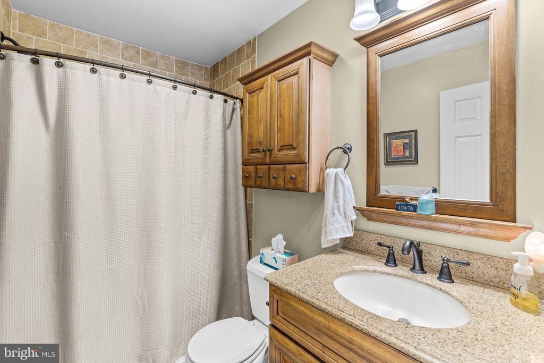
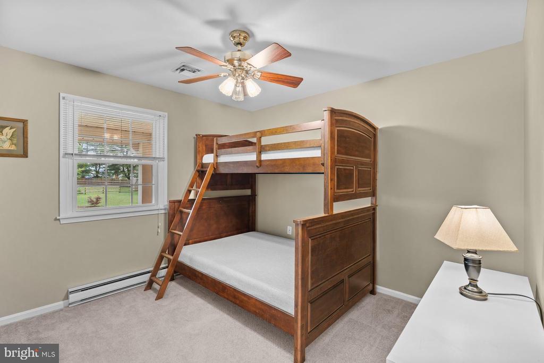
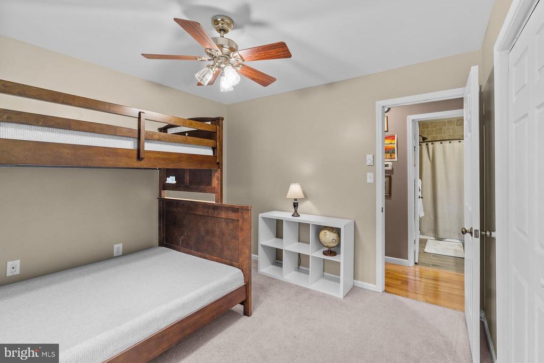
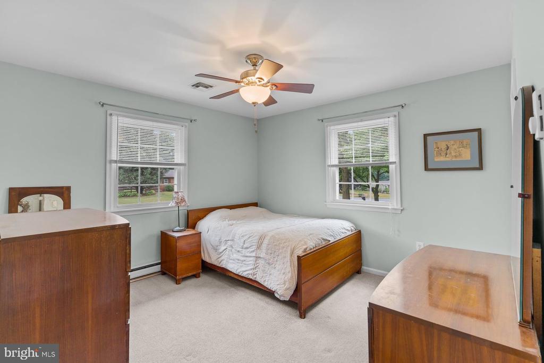
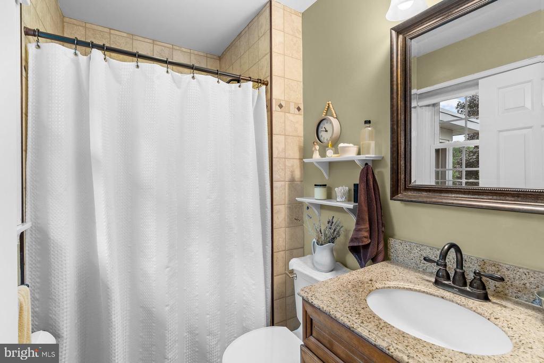
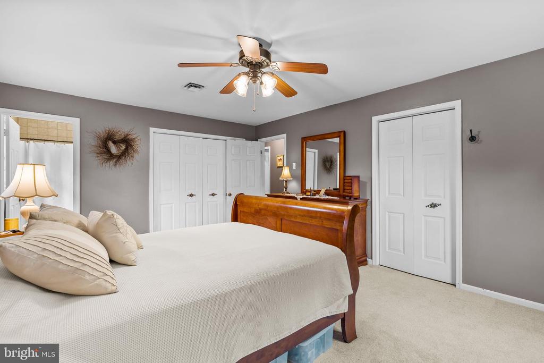
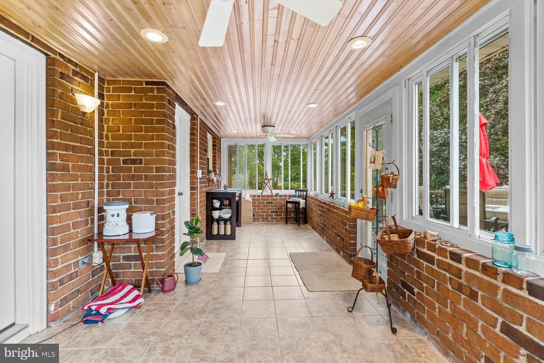
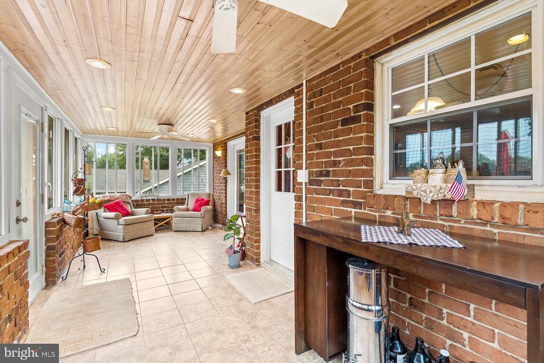
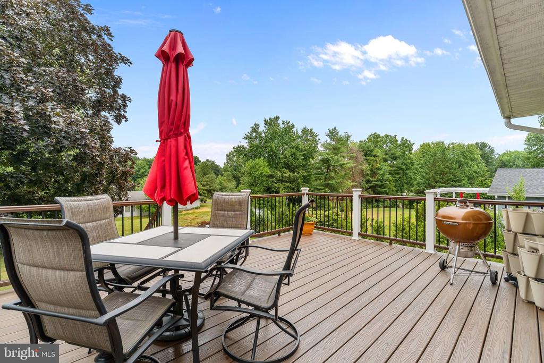
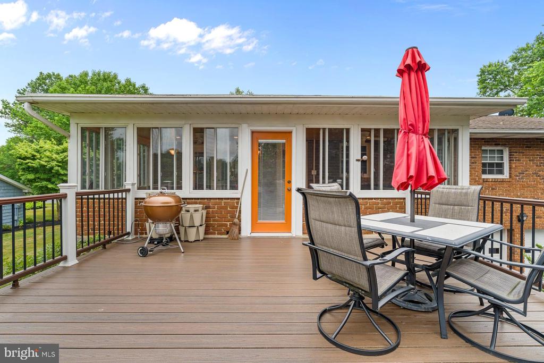
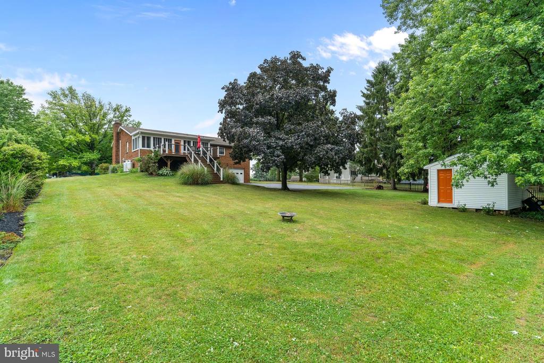
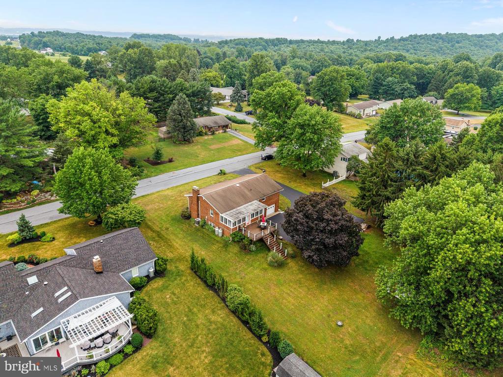
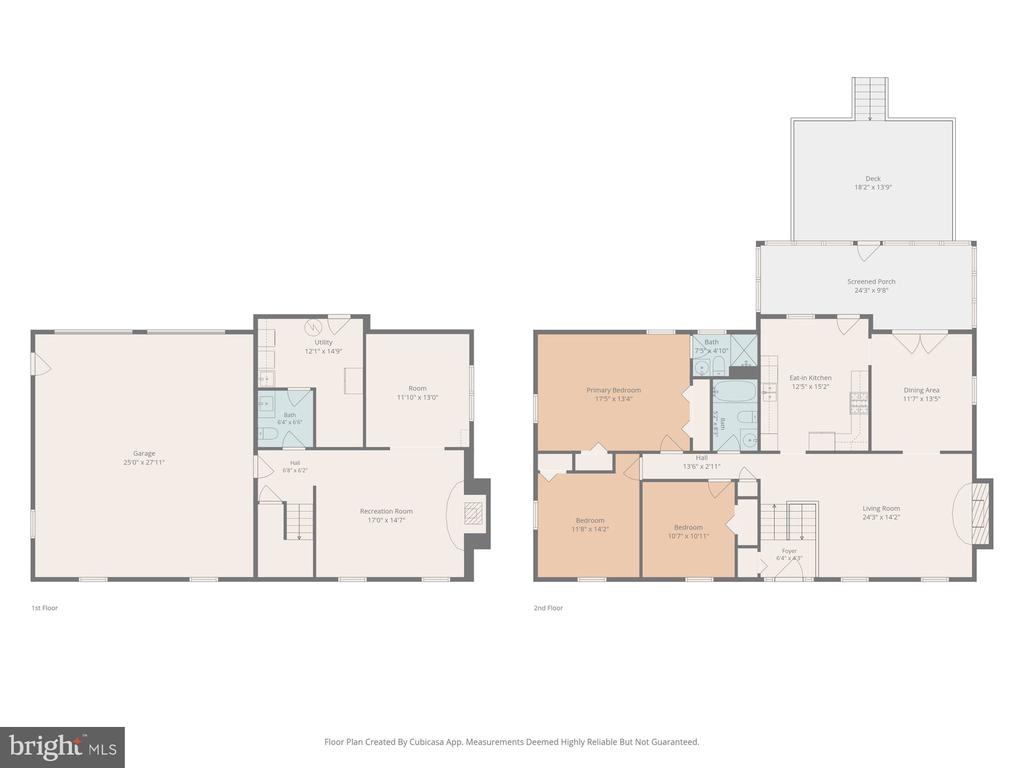
The main level features a spacious custom kitchen with granite countertops, stainless steel appliances, abundant cabinetry, and plenty of workspace. Just off the kitchen is a formal dining room, while the inviting living room is highlighted by a cozy propane fireplace and welcoming natural light. An adjacent three-season room overlooks the backyard and provides direct access to the expansive 18' x 14' composite deck, where you'll enjoy peaceful, elevated views of the rear yard--an ideal setting for relaxing or entertaining. The main level is completed by three bedrooms and two full bathrooms.

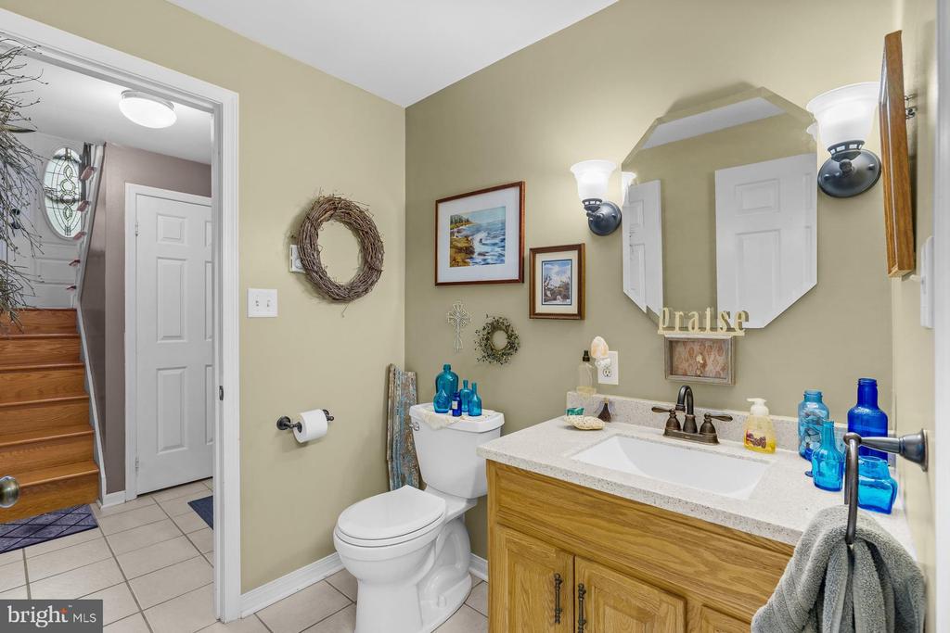
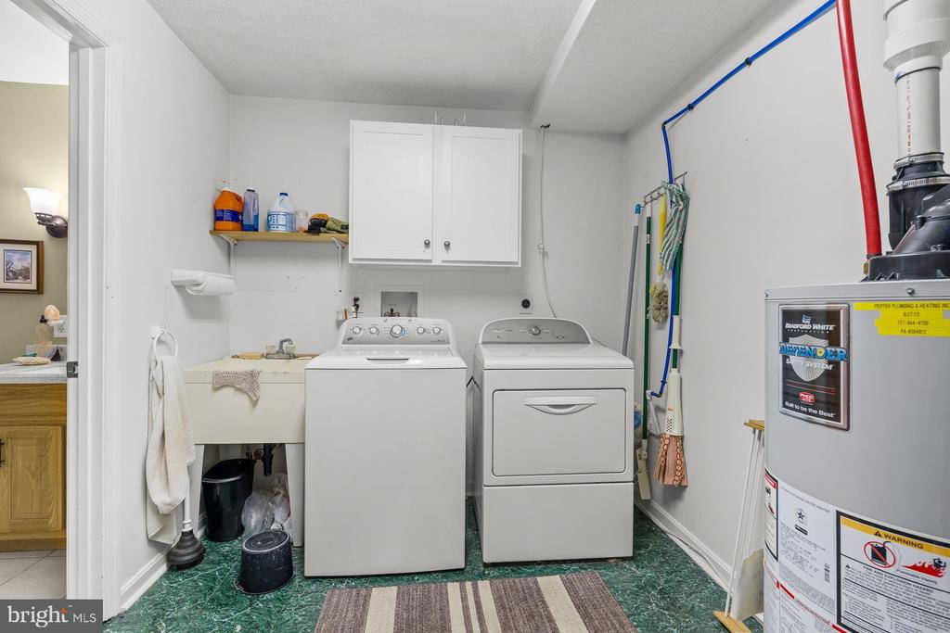
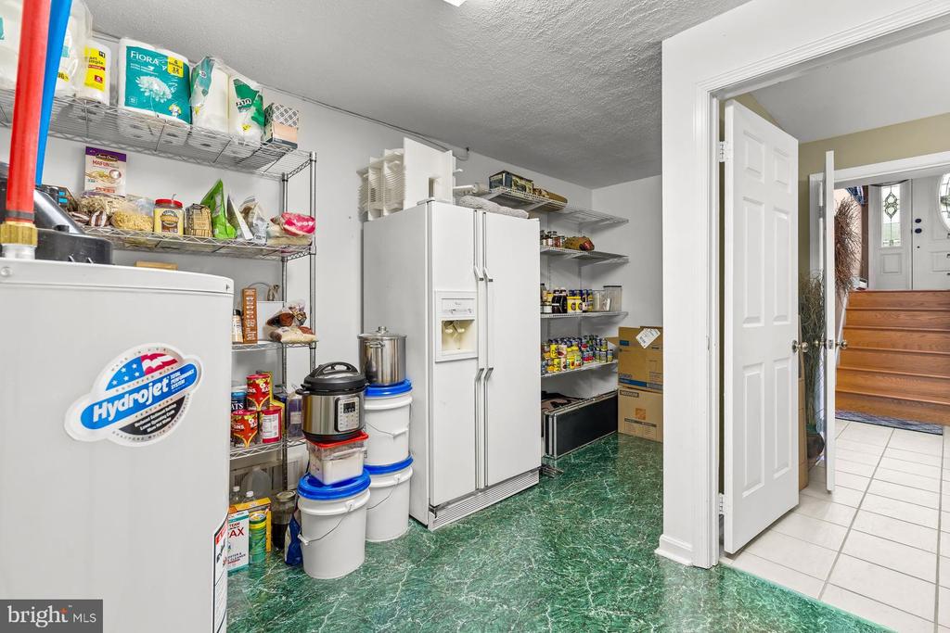
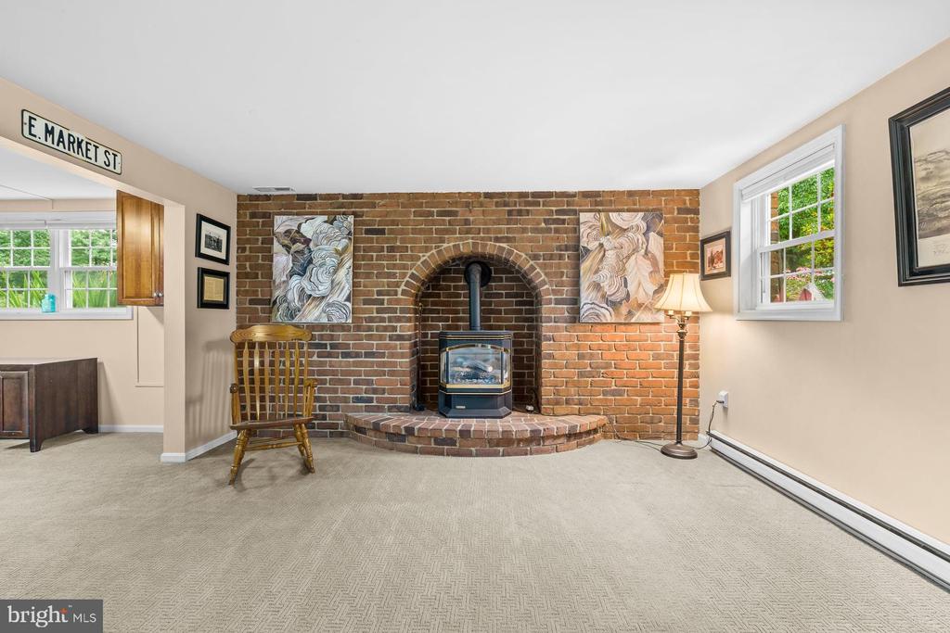
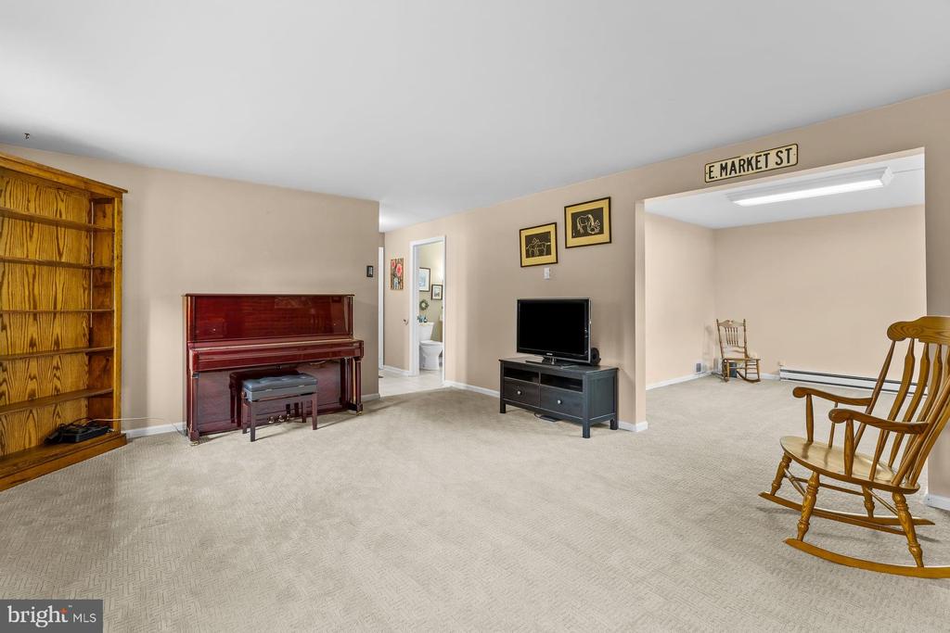
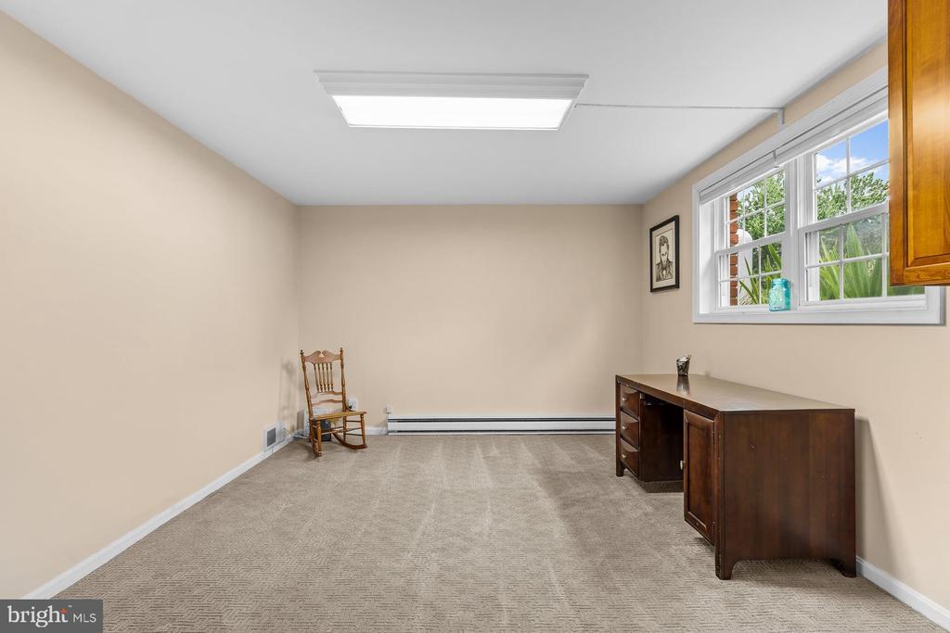
The finished lower level offers exceptional flexibility with a spacious family room featuring a second propane fireplace, a bonus room ideal for a home office, gym, or hobby space, a convenient half bath, and a combined laundry and storage room.

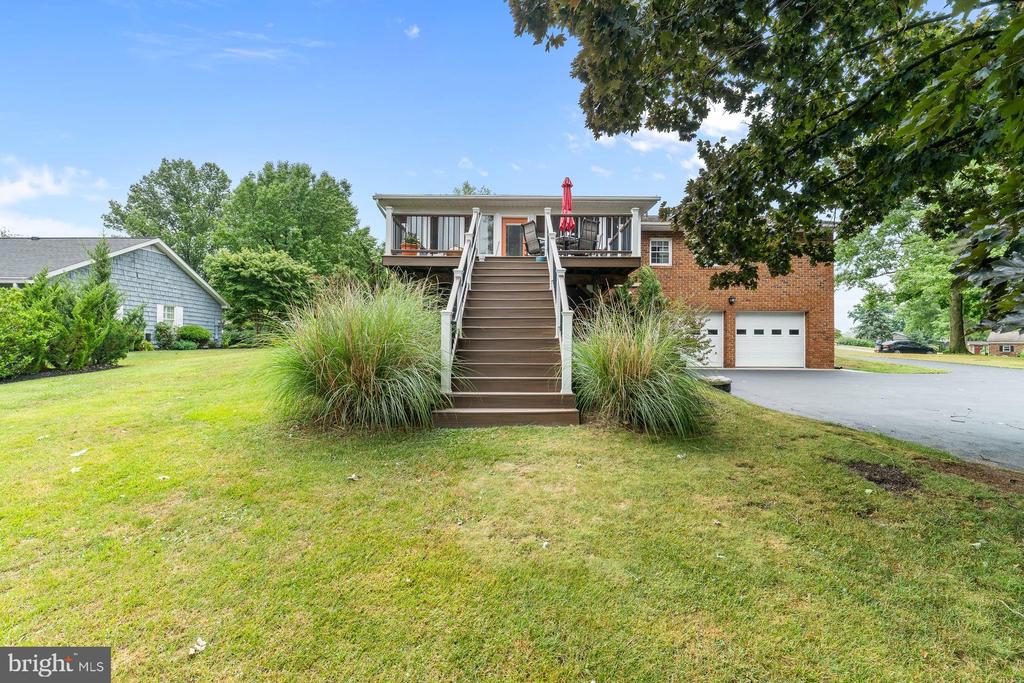
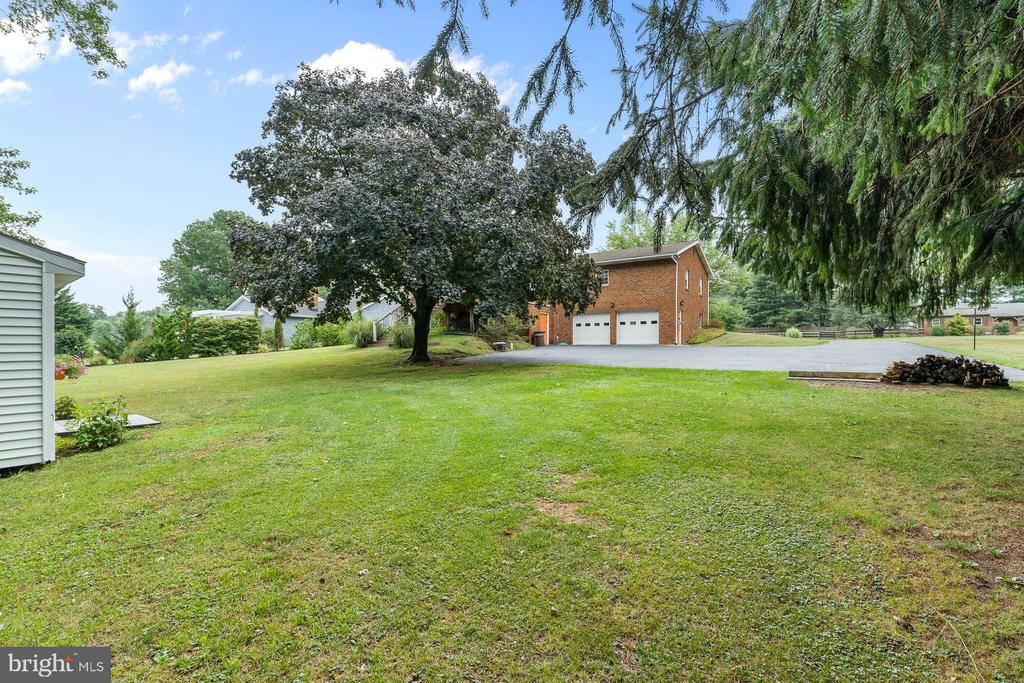
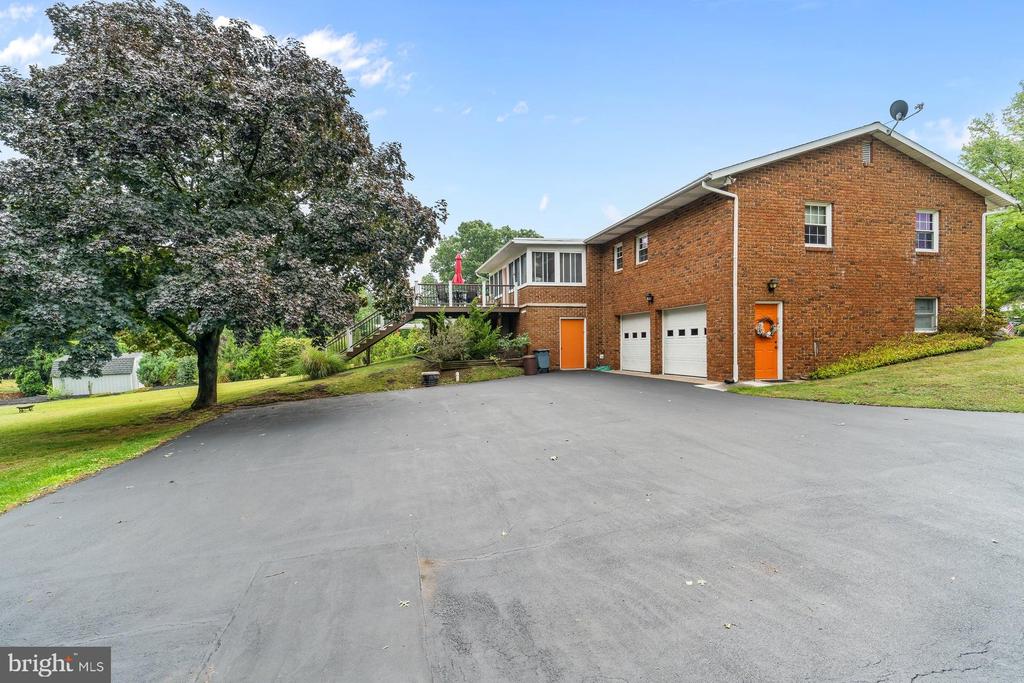
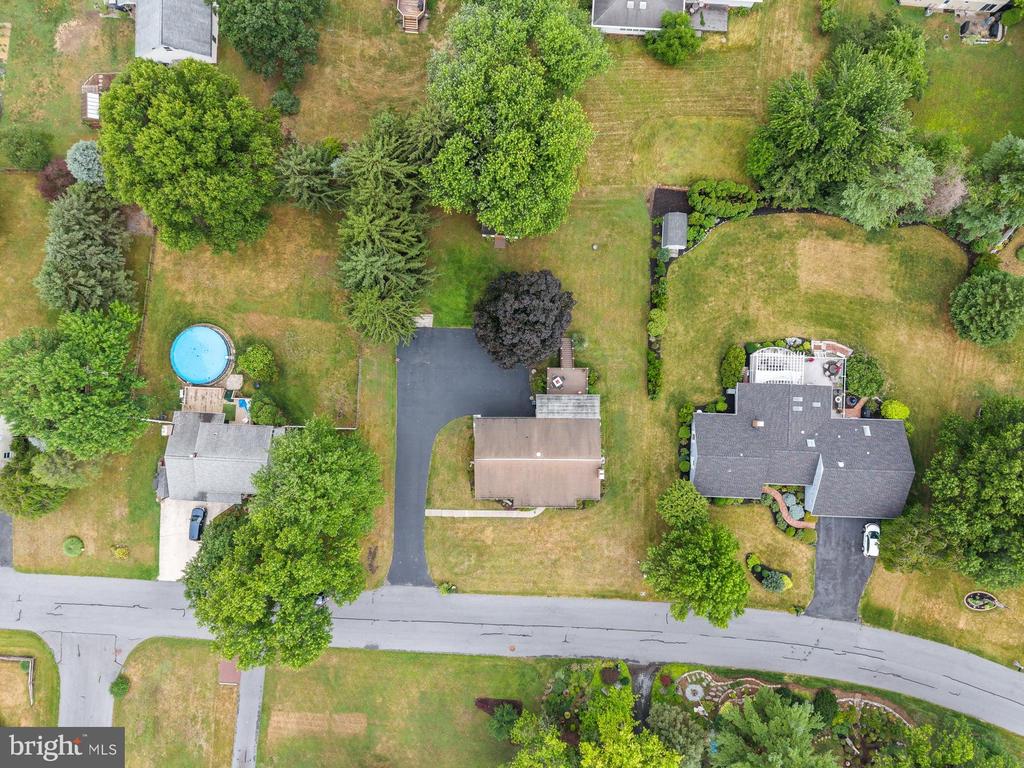
Outside, you'll appreciate the oversized rear-entry attached garage, storage shed, established landscaping, and the expansive backyard with plenty of room for recreation, gardening, or entertaining.

Additional highlights include durable brick construction, central air conditioning with a new A/C unit installed in June 2026, with the manufacturer's warranty available to be registered by the new owner through LTM HVAC, and a location that truly can't be beat. Tucked away on a quiet street while remaining convenient to everything.

7/12/2026 1:00PM - 3:00PM EDT

3
beds

3
baths

2,319 Sq.Ft. LIVING AREA

0.5 Acres lot

David Becker

David Becker

Carin Becker

Carin Becker

Features & Amenities

Interior

  • total bedrooms3
  • Total bathrooms3
  • full bathrooms2
  • half bathroom1
  • Laundry room Lower Floor
  • Fireplace Gas/Propane
  • other interior Features Ceiling Fan(s), Dining Area, Formal/Separate Dining Room, Kitchen - Eat-In, Primary Bath(s), Recessed Lighting

Area & Lot

  • Status Coming Soon
  • OPEN HOUSE

    7/12/2026 1:00PM - 3:00PM EDT

  • Living Area2,319 Sq.Ft.
  • Total Area2,319 Sq.Ft.
  • Lot Area0.5 Acres
  • MLS® IDPADA2061732
  • TypeResidential
  • YEAR BUILT1979
  • Architecture StylesBi-level
  • High SchoolLOWER DAUPHIN
  • School DistrictLOWER DAUPHIN

Exterior

  • STORIES2
  • Garage Space2.0
  • water SourceWell
  • PoolNo Pool
  • parkingAttached Garage, Driveway, Off Street, Parking Lot
  • HEAT TYPEHeat Pump - Electric Back Up
  • AIR CONDITIONINGCentral A/C
  • sewerPublic Sewer
  • SubstructureConcrete Perimeter
  • Disability Features2 Access Exits

Financial

  • Sales Price$405,000
  • Real Estate Tax $4,646/yr
  • Zoning RESIDENTIAL

Mortgage Calculator

Estimate your monthly mortgage payment, including the principal and interest, property taxes, and HOA. Adjust the values to generate a more accurate rate.
All estimates are provided for informational purposes only. Actual amounts may vary.
$0,000 Your Payment 20 15 65
$0,000 Your Payment

Work With Us

As your trusted real estate advisors, We are committed to helping you with all of your real estate needs. Whether buying a new home or selling your current one, you have our commitment we will be there every step of the way.

Follow Us on Instagram