128 S THISTLEDOWN DRIVE
Coming Soon

128 S THISTLEDOWN DRIVE

128 S THISTLEDOWN DRIVE, PALMYRA, PA 17078

$690,000
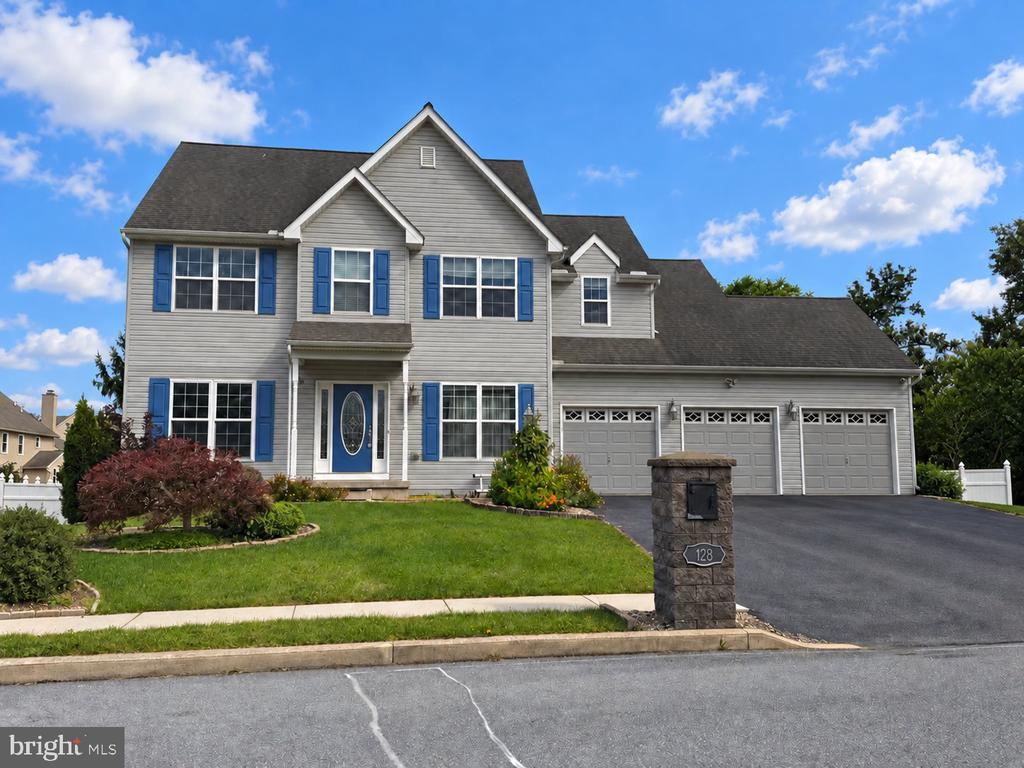
Nearly 4,000 square feet of living space, a three-car garage, and an exceptional outdoor retreat make this Thistledown home stand out. Meticulously maintained by its original owners, this smart home has been freshly repainted, the carpets professionally cleaned, and everything prepared for its next owners.

A vaulted living room with a striking stone accent wall and gas fireplace creates a welcoming gathering space, while office built-ins and crown molding throughout much of the main level add character and function. The kitchen features granite countertops and sliding glass doors that open to an impressive covered rear porch with a built-in grilling area and convenient access to the basement.

Set on an oversized lot bordering farmland and located as the only house on this section of the street with plenty of parking, the backyard offers a spacious patio, established landscaping, a privacy fence, and an oversized shed. Whether hosting a cookout or enjoying a quiet evening on the porch, there is plenty of room to spread out.

The fully finished basement expands the possibilities with a 10-foot bar, generous entertaining space, a full bathroom, and a room that could serve as a fifth bedroom. Beautifully refreshed and ready for its next chapter, this home offers comfort, versatility, and outdoor space to enjoy.

The garage even has an EV charging station and there is no HOA in this neighborhood! Privacy at this level is hard to find in a Palmyra subdivision.

10/3/2026 1:00PM - 3:00PM EDT
4
beds

3
baths

3,823 Sq.Ft. LIVING AREA

0.35 Acres lot

David Becker

David Becker

Features & Amenities

Interior

  • total bedrooms4
  • Total bathrooms3
  • full bathrooms2
  • half bathroom1
  • Laundry room Main Floor
  • Flooring Carpet, Laminated, Tile/Brick, Other
  • Fireplace Gas/Propane

Area & Lot

  • Status Coming Soon
  • OPEN HOUSE

    10/3/2026 1:00PM - 3:00PM EDT

  • Living Area3,823 Sq.Ft.
  • Total Area3,823 Sq.Ft.
  • Lot Area0.35 Acres
  • MLS® IDPALN2028918
  • TypeResidential
  • YEAR BUILT2006
  • Architecture StylesTraditional
  • High SchoolPALMYRA AREA
  • School DistrictPALMYRA AREA

Exterior

  • STORIES3
  • Garage Space3.0
  • water SourcePublic
  • PoolNo Pool
  • roofShingle
  • lot featuresCul-de-sac, No Thru Street, Partly Wooded, Secluded
  • parkingAttached Garage, Driveway, On Street
  • HEAT TYPEForced Air
  • AIR CONDITIONINGCentral A/C
  • sewerPublic Septic
  • SubstructureConcrete Perimeter
  • Disability Features2 Access Exits, 32 wide Doors, Doors - Swing In, Level Entry - Main
  • security FeaturesElectric Alarm, Smoke Detector
  • other exterior FeaturesExtensive Hardscape

Financial

  • Sales Price$690,000
  • Real Estate Tax $4,935/yr
  • Zoning RESIDENTIAL

Mortgage Calculator

Estimate your monthly mortgage payment, including the principal and interest, property taxes, and HOA. Adjust the values to generate a more accurate rate.
All estimates are provided for informational purposes only. Actual amounts may vary.
$0,000 Your Payment 20 15 65
$0,000 Your Payment

Work With Us

As your trusted real estate advisors, We are committed to helping you with all of your real estate needs. Whether buying a new home or selling your current one, you have our commitment we will be there every step of the way.

Follow Us on Instagram