130 LAUREL DRIVE
130 LAUREL DRIVE
130 LAUREL DRIVE
130 LAUREL DRIVE
130 LAUREL DRIVE
130 LAUREL DRIVE
130 LAUREL DRIVE
130 LAUREL DRIVE
130 LAUREL DRIVE
130 LAUREL DRIVE
130 LAUREL DRIVE
130 LAUREL DRIVE
130 LAUREL DRIVE
130 LAUREL DRIVE
130 LAUREL DRIVE
130 LAUREL DRIVE
130 LAUREL DRIVE
130 LAUREL DRIVE
130 LAUREL DRIVE
130 LAUREL DRIVE
130 LAUREL DRIVE
130 LAUREL DRIVE
130 LAUREL DRIVE
130 LAUREL DRIVE
130 LAUREL DRIVE
130 LAUREL DRIVE
130 LAUREL DRIVE
130 LAUREL DRIVE
130 LAUREL DRIVE
130 LAUREL DRIVE
130 LAUREL DRIVE
130 LAUREL DRIVE
130 LAUREL DRIVE
130 LAUREL DRIVE
SEE ALL PHOTOS
130 LAUREL DRIVE
130 LAUREL DRIVE
130 LAUREL DRIVE
130 LAUREL DRIVE
130 LAUREL DRIVE
130 LAUREL DRIVE
130 LAUREL DRIVE
130 LAUREL DRIVE
130 LAUREL DRIVE
130 LAUREL DRIVE
130 LAUREL DRIVE
130 LAUREL DRIVE
130 LAUREL DRIVE
130 LAUREL DRIVE
130 LAUREL DRIVE
130 LAUREL DRIVE
130 LAUREL DRIVE
130 LAUREL DRIVE
130 LAUREL DRIVE
130 LAUREL DRIVE
130 LAUREL DRIVE
130 LAUREL DRIVE
130 LAUREL DRIVE
130 LAUREL DRIVE
130 LAUREL DRIVE
130 LAUREL DRIVE
130 LAUREL DRIVE
130 LAUREL DRIVE
130 LAUREL DRIVE
130 LAUREL DRIVE
130 LAUREL DRIVE
130 LAUREL DRIVE
130 LAUREL DRIVE
130 LAUREL DRIVE
Coming Soon

130 LAUREL DRIVE

130 LAUREL DRIVE, HERSHEY, PA 17033

$435,000
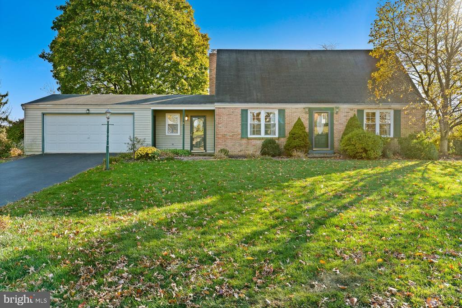
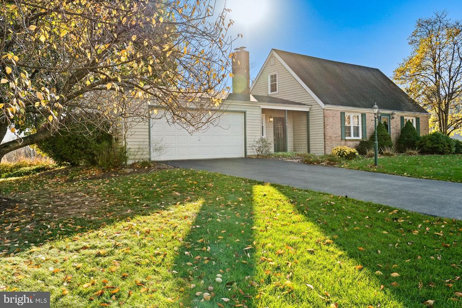
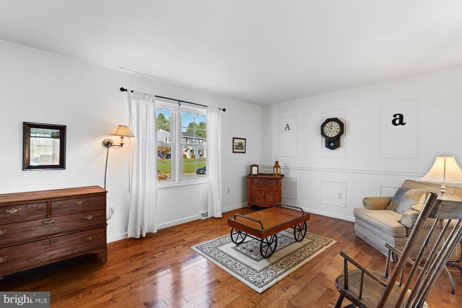
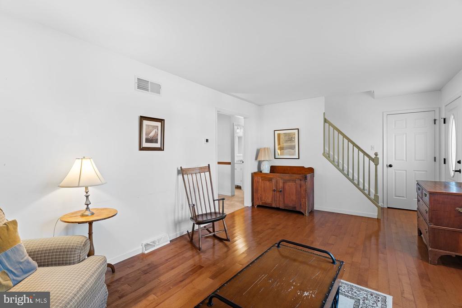
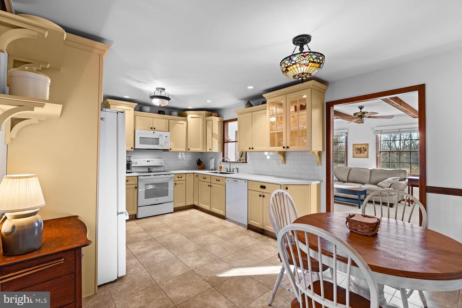
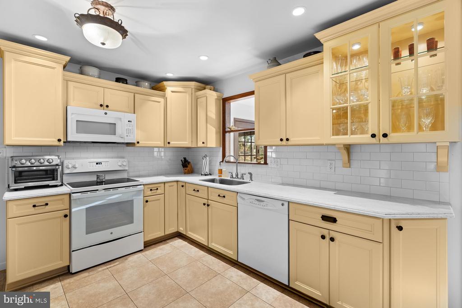
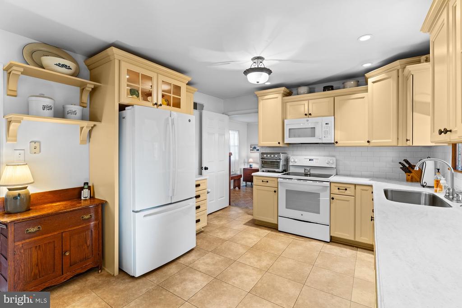
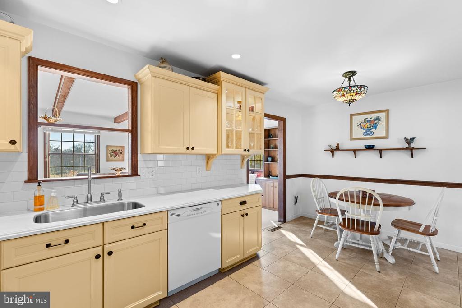
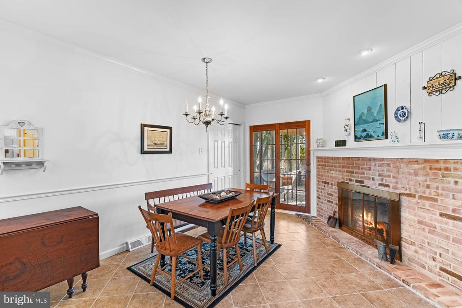
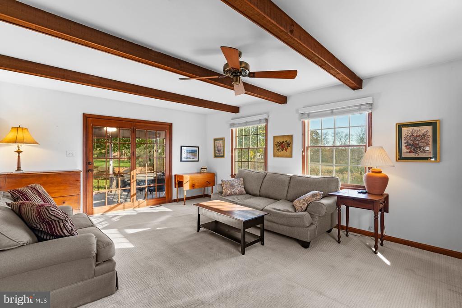
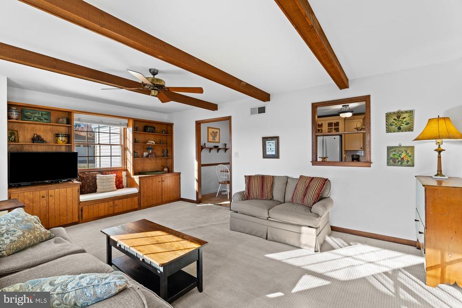
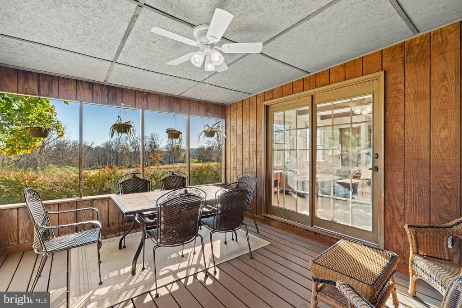
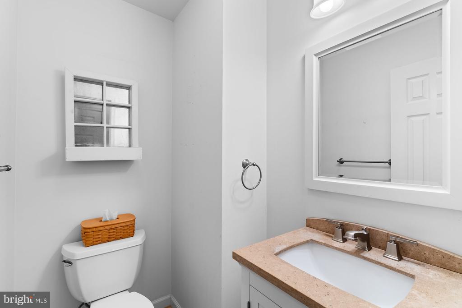
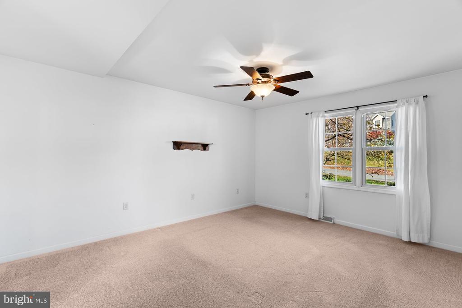
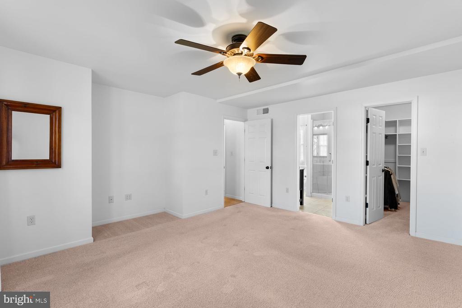
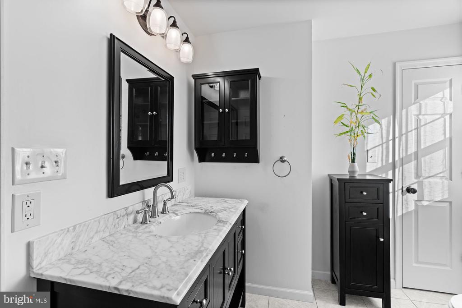
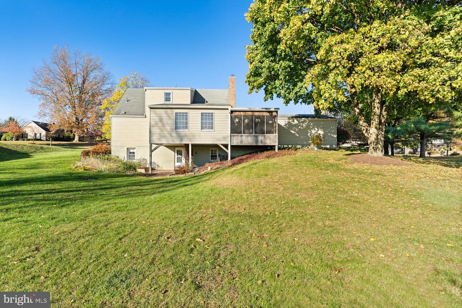
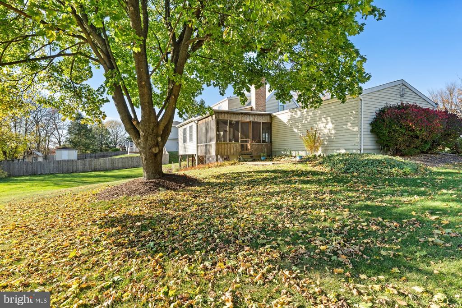
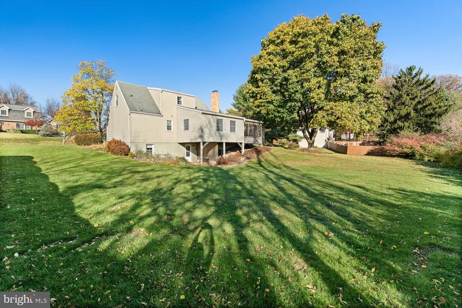
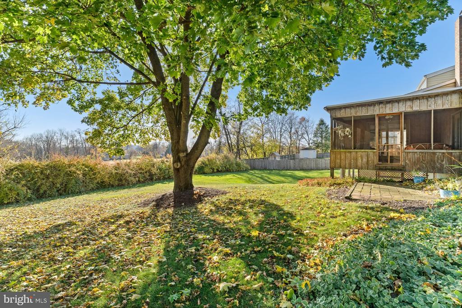
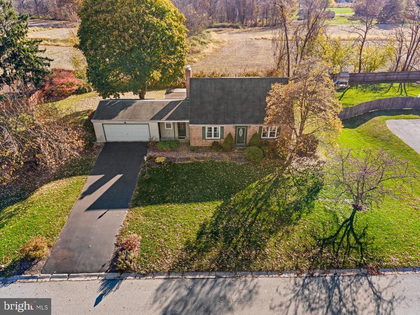
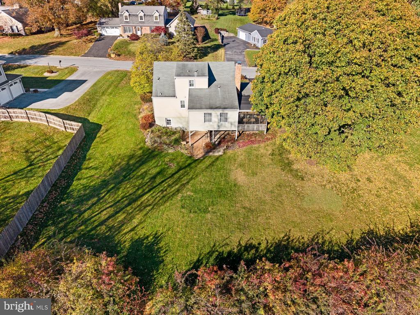
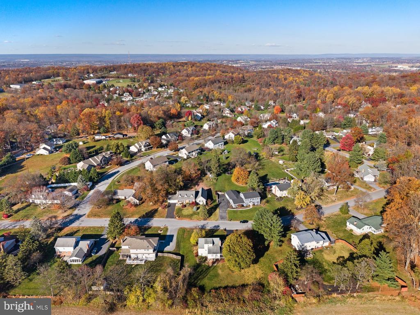
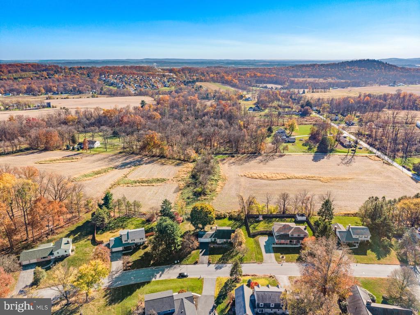
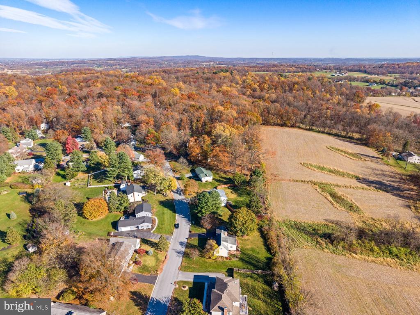
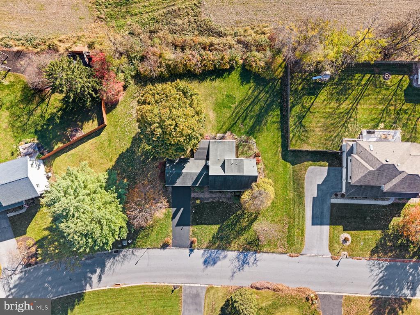
This 3-bedroom, 2 1/2-bath Cape Cod in Laurel Woods features a first-floor primary suite with an updated private bath and a walk-in closet. The upgraded kitchen has high-end cabinetry, and a wood-burning fireplace makes the dining room an inviting spot for dinner on chilly evenings. A newer powder room and a family room addition round out the main level. The screened-in porch overlooks a large, semi-private backyard with no rear neighbors.

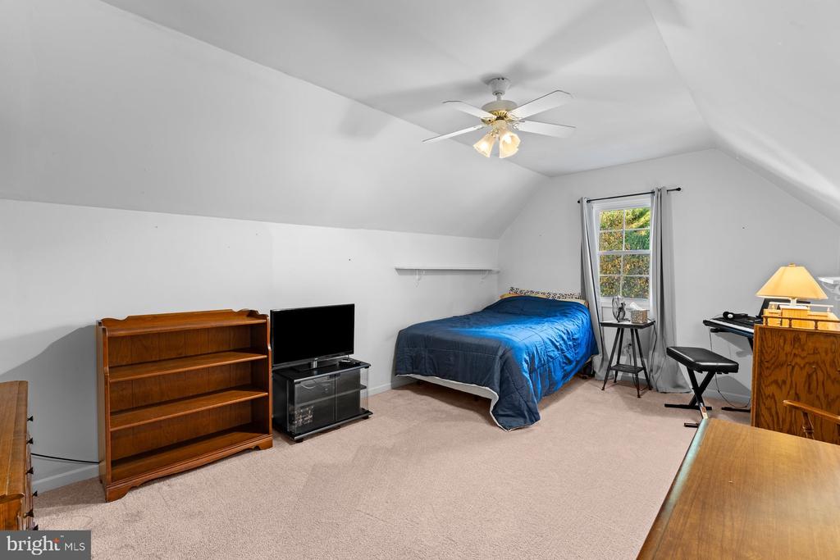
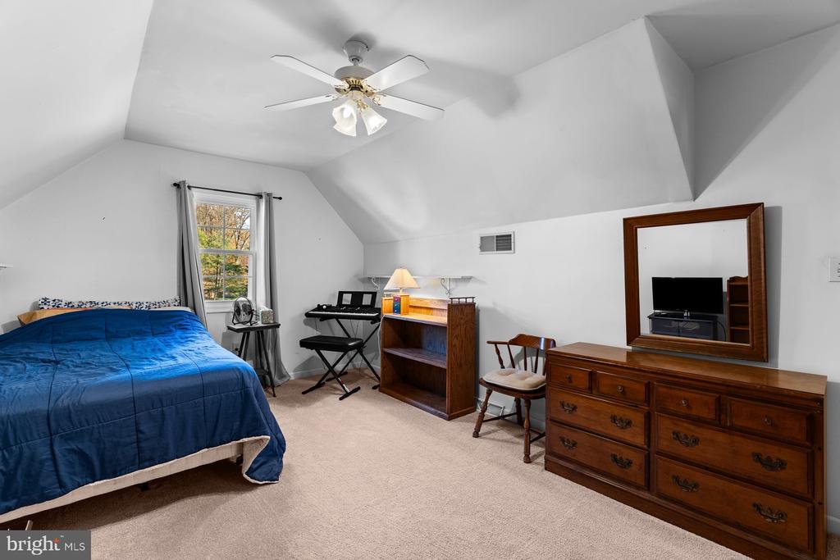
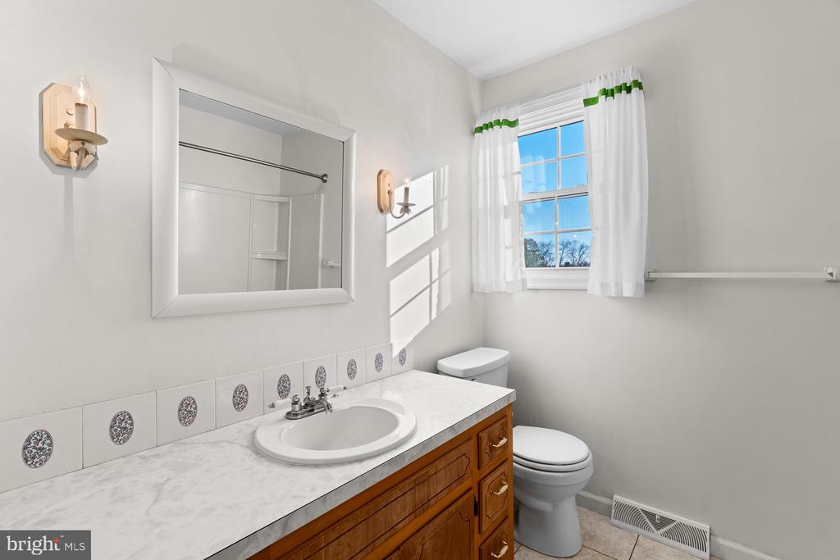
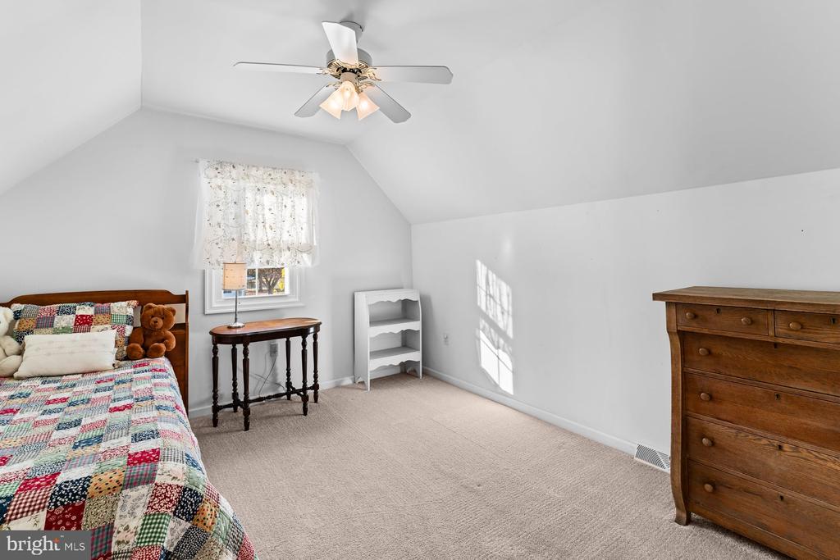
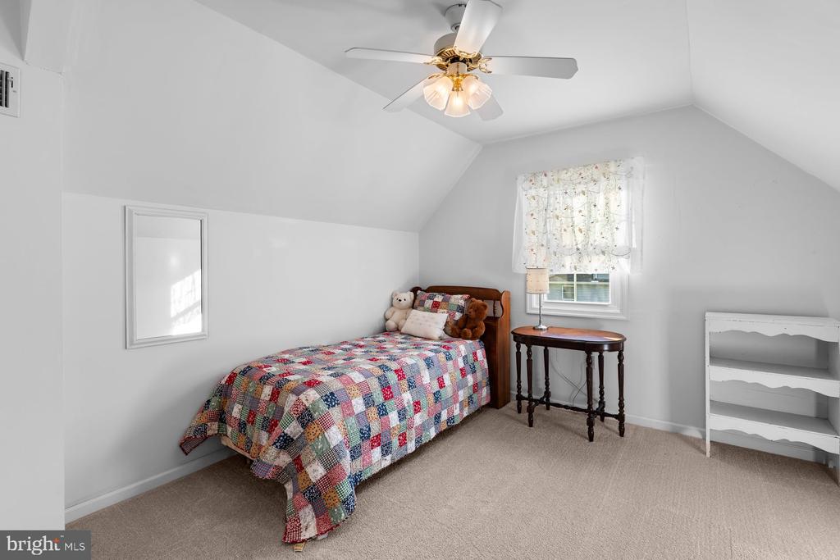
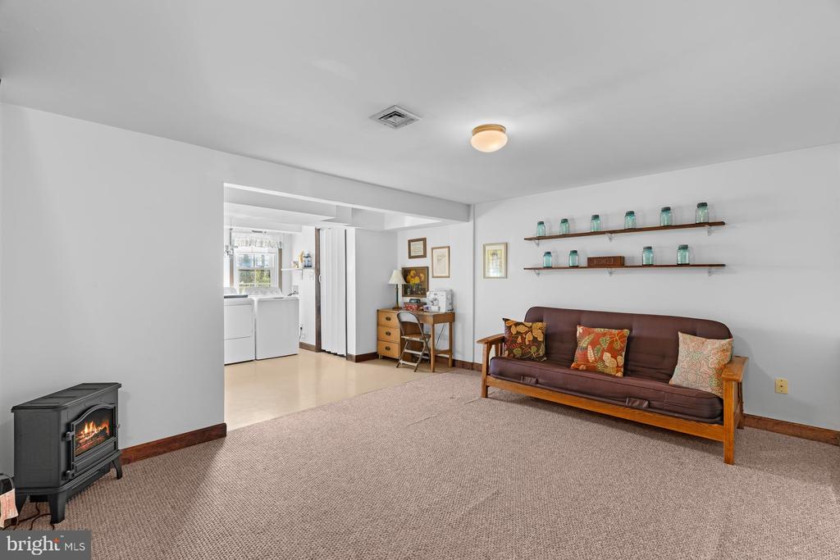
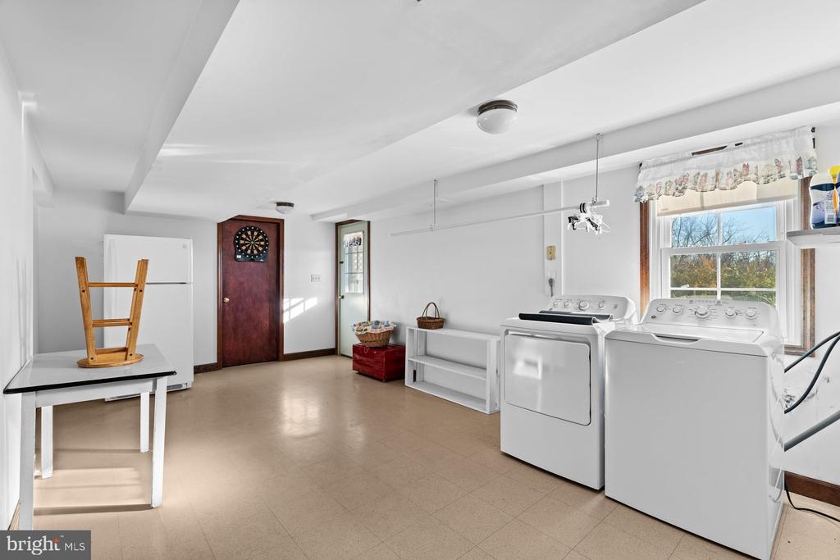
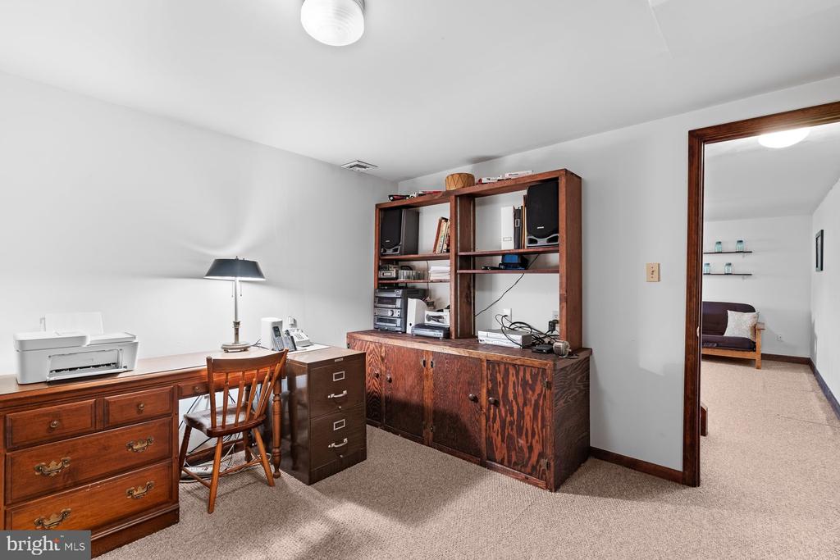
Upstairs, two bedrooms share a full bath. The partially finished walkout basement includes a laundry area, a flexible room for guests or a home office, and direct access to the backyard. The home also offers an attached two-car garage, oil-fired forced-air heat, central air conditioning, well water, and public sewer.

11/14/2026 1:00PM - 3:00PM EST

11/15/2026 10:00AM - 12:00PM EST

3
beds

3
baths

2,153 Sq.Ft. LIVING AREA

0.48 Acres lot

David Becker

David Becker

Carin Becker

Carin Becker

Features & Amenities

Interior

  • total bedrooms3
  • Total bathrooms3
  • full bathrooms2
  • half bathroom1
  • Laundry room Basement
  • Fireplace Wood

Area & Lot

  • Status Coming Soon
  • OPEN HOUSE

    11/14/2026 1:00PM - 3:00PM EST

    11/15/2026 10:00AM - 12:00PM EST

  • Living Area2,153 Sq.Ft.
  • Total Area2,153 Sq.Ft.
  • Lot Area0.48 Acres
  • MLS® IDPADA2066072
  • TypeResidential
  • YEAR BUILT1977
  • Architecture StylesTraditional
  • High SchoolLOWER DAUPHIN
  • School DistrictLOWER DAUPHIN

Exterior

  • STORIES2
  • Garage Space2.0
  • water SourceWell
  • PoolNo Pool
  • parkingAttached Garage
  • HEAT TYPEForced Air
  • AIR CONDITIONINGCentral A/C
  • sewerPublic Sewer
  • SubstructureBlock
  • Disability FeaturesNone

Financial

  • Sales Price$435,000
  • Real Estate Tax $4,527/yr
  • Zoning RESIDENTIAL
View Virtual Tour

Mortgage Calculator

Estimate your monthly mortgage payment, including the principal and interest, property taxes, and HOA. Adjust the values to generate a more accurate rate.
All estimates are provided for informational purposes only. Actual amounts may vary.
$0,000 Your Payment 20 15 65
$0,000 Your Payment

Work With Us

As your trusted real estate advisors, We are committed to helping you with all of your real estate needs. Whether buying a new home or selling your current one, you have our commitment we will be there every step of the way.

Follow Us on Instagram

\n\n\n