17 MAYFLOWER DRIVE
17 MAYFLOWER DRIVE
17 MAYFLOWER DRIVE
17 MAYFLOWER DRIVE
17 MAYFLOWER DRIVE
17 MAYFLOWER DRIVE
17 MAYFLOWER DRIVE
17 MAYFLOWER DRIVE
17 MAYFLOWER DRIVE
17 MAYFLOWER DRIVE
17 MAYFLOWER DRIVE
17 MAYFLOWER DRIVE
17 MAYFLOWER DRIVE
17 MAYFLOWER DRIVE
17 MAYFLOWER DRIVE
17 MAYFLOWER DRIVE
17 MAYFLOWER DRIVE
17 MAYFLOWER DRIVE
17 MAYFLOWER DRIVE
17 MAYFLOWER DRIVE
17 MAYFLOWER DRIVE
17 MAYFLOWER DRIVE
17 MAYFLOWER DRIVE
17 MAYFLOWER DRIVE
17 MAYFLOWER DRIVE
17 MAYFLOWER DRIVE
17 MAYFLOWER DRIVE
17 MAYFLOWER DRIVE
17 MAYFLOWER DRIVE
17 MAYFLOWER DRIVE
17 MAYFLOWER DRIVE
17 MAYFLOWER DRIVE
17 MAYFLOWER DRIVE
17 MAYFLOWER DRIVE
17 MAYFLOWER DRIVE
17 MAYFLOWER DRIVE
17 MAYFLOWER DRIVE
17 MAYFLOWER DRIVE
17 MAYFLOWER DRIVE
17 MAYFLOWER DRIVE
17 MAYFLOWER DRIVE
17 MAYFLOWER DRIVE
17 MAYFLOWER DRIVE
17 MAYFLOWER DRIVE
17 MAYFLOWER DRIVE
17 MAYFLOWER DRIVE
17 MAYFLOWER DRIVE
SEE ALL PHOTOS
17 MAYFLOWER DRIVE
17 MAYFLOWER DRIVE
17 MAYFLOWER DRIVE
17 MAYFLOWER DRIVE
17 MAYFLOWER DRIVE
17 MAYFLOWER DRIVE
17 MAYFLOWER DRIVE
17 MAYFLOWER DRIVE
17 MAYFLOWER DRIVE
17 MAYFLOWER DRIVE
17 MAYFLOWER DRIVE
17 MAYFLOWER DRIVE
17 MAYFLOWER DRIVE
17 MAYFLOWER DRIVE
17 MAYFLOWER DRIVE
17 MAYFLOWER DRIVE
17 MAYFLOWER DRIVE
17 MAYFLOWER DRIVE
17 MAYFLOWER DRIVE
17 MAYFLOWER DRIVE
17 MAYFLOWER DRIVE
17 MAYFLOWER DRIVE
17 MAYFLOWER DRIVE
17 MAYFLOWER DRIVE
17 MAYFLOWER DRIVE
17 MAYFLOWER DRIVE
17 MAYFLOWER DRIVE
17 MAYFLOWER DRIVE
17 MAYFLOWER DRIVE
17 MAYFLOWER DRIVE
17 MAYFLOWER DRIVE
17 MAYFLOWER DRIVE
17 MAYFLOWER DRIVE
17 MAYFLOWER DRIVE
17 MAYFLOWER DRIVE
17 MAYFLOWER DRIVE
17 MAYFLOWER DRIVE
17 MAYFLOWER DRIVE
17 MAYFLOWER DRIVE
17 MAYFLOWER DRIVE
17 MAYFLOWER DRIVE
17 MAYFLOWER DRIVE
17 MAYFLOWER DRIVE
17 MAYFLOWER DRIVE
17 MAYFLOWER DRIVE
17 MAYFLOWER DRIVE
17 MAYFLOWER DRIVE
Courtesy of Keller Williams Realty
Coming Soon

17 MAYFLOWER DRIVE

17 MAYFLOWER DRIVE, JONESTOWN, PA 17038

$429,900
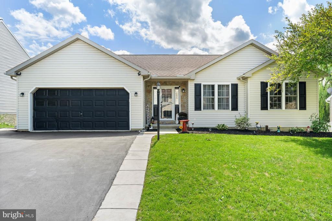
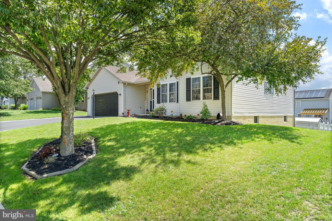
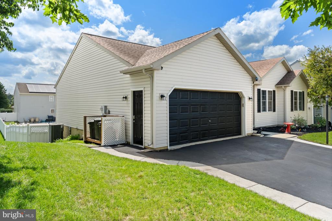
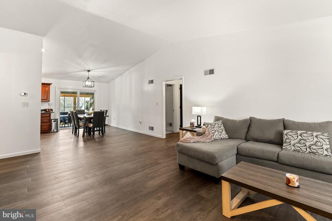
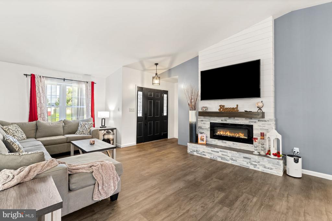
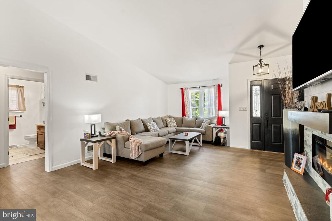
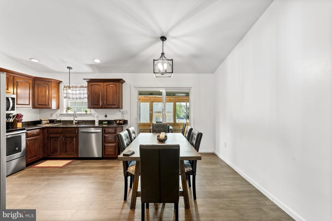
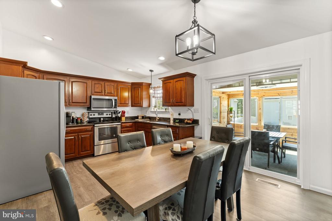
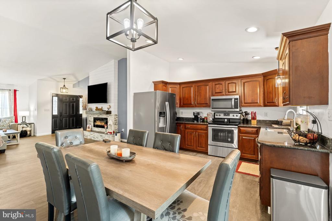
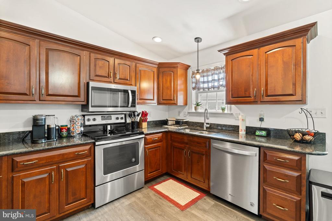
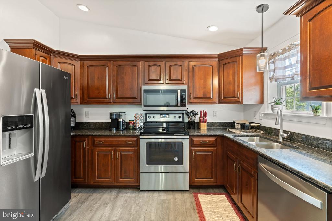
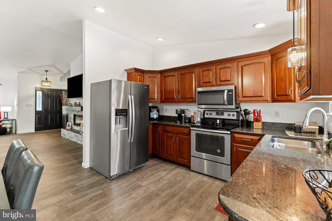
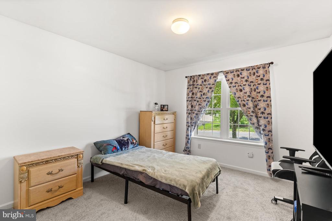
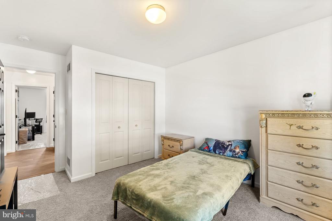
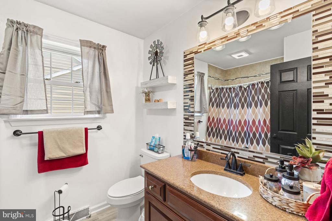
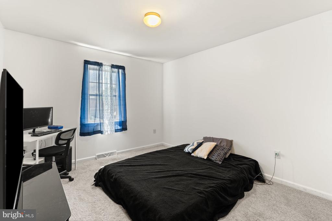
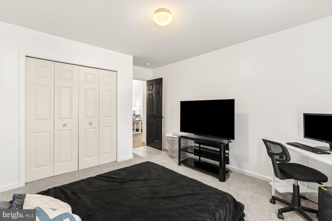
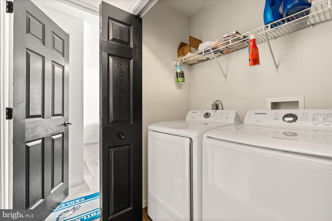
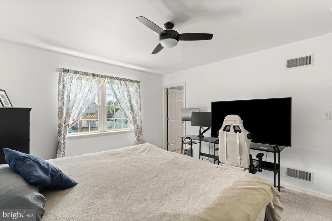
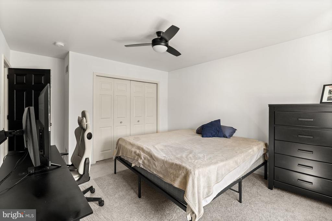
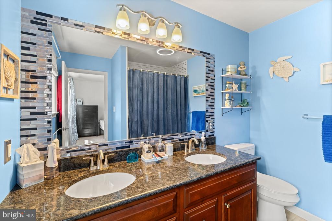
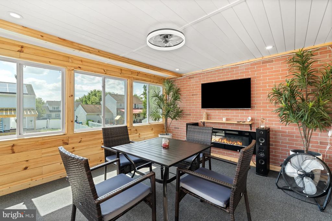
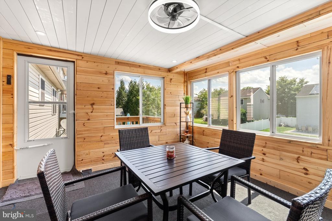
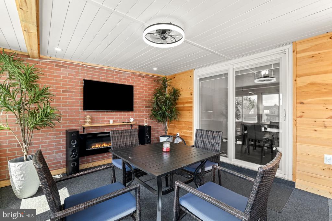
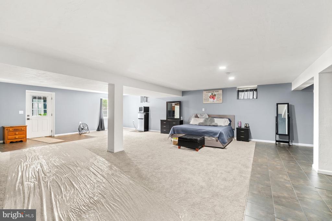
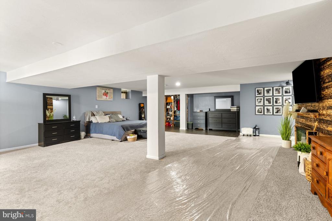
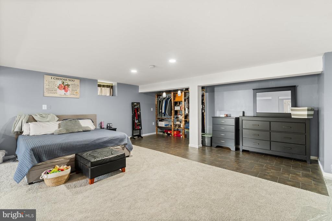
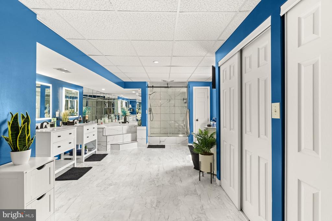
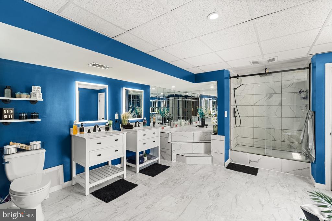
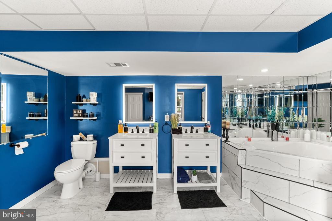
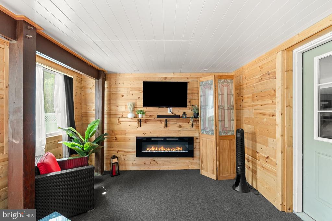
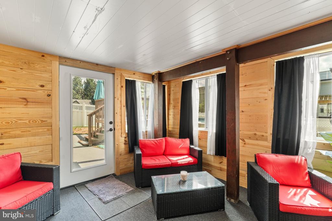
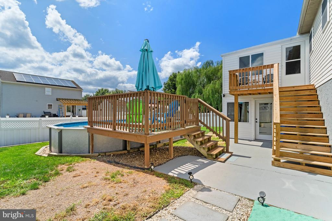
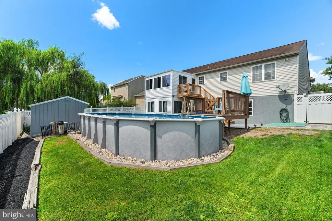
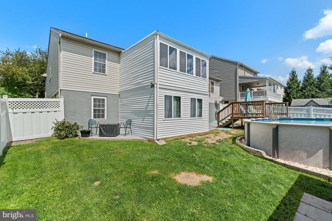
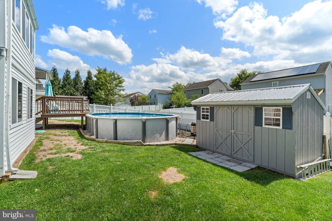
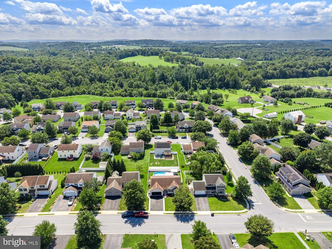
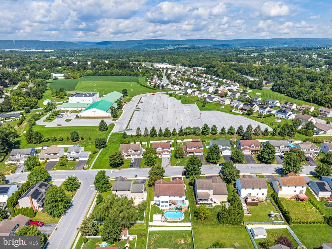
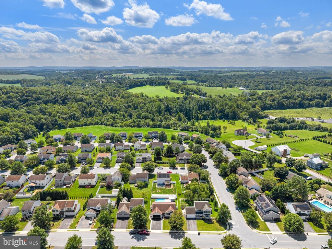
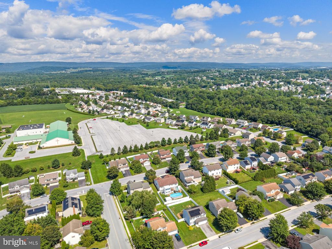
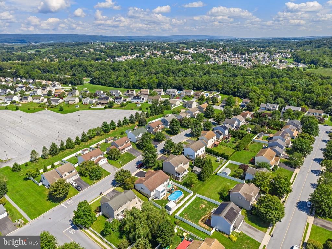
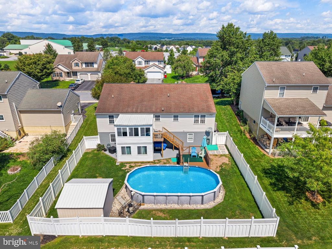
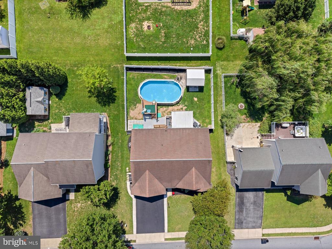
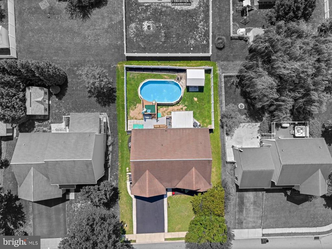
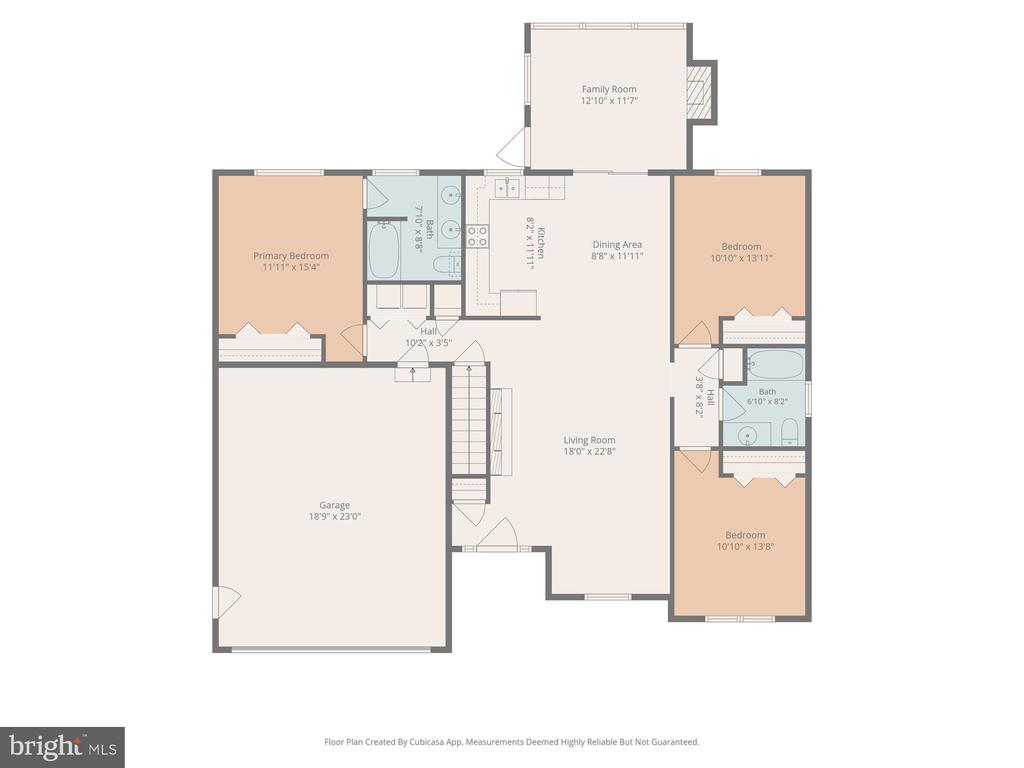
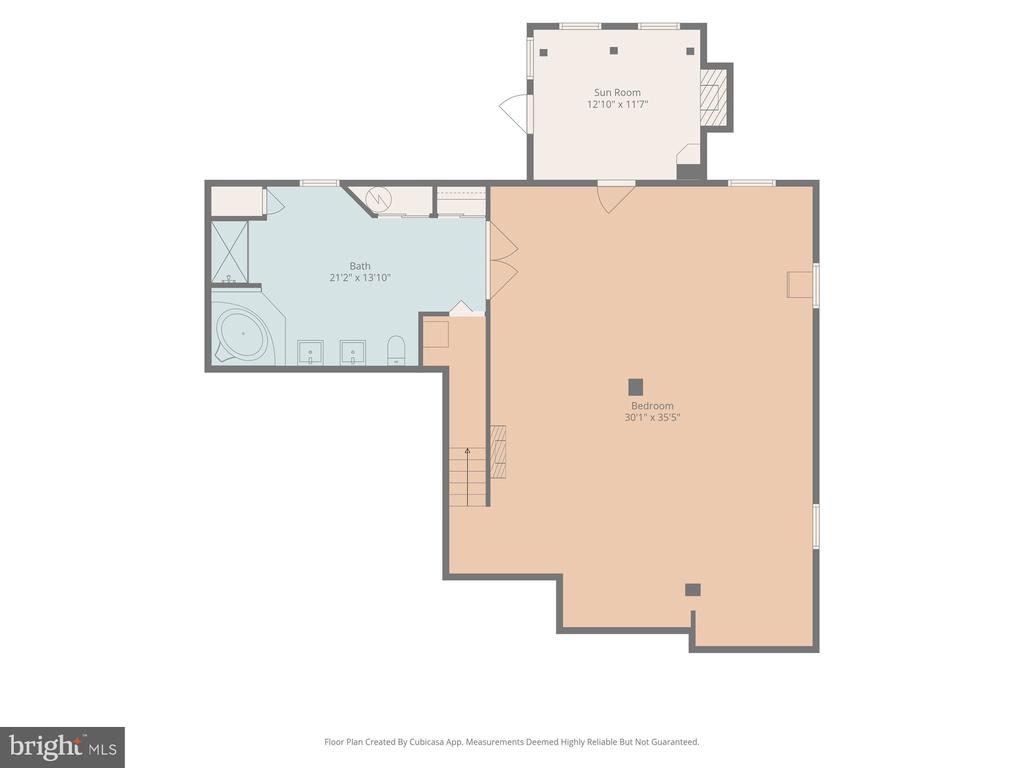
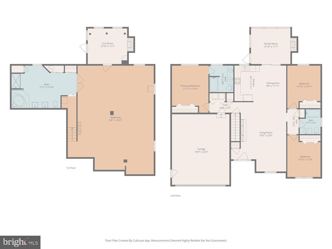
Welcome to 17 Mayflower Drive, a beautifully maintained 4-bedroom, 3-full-bath ranch in the desirable Kings Plantation community of Jonestown! Offering 2,632 square feet of finished living space, this home combines comfortable one-floor living with an expansive finished walkout lower level. The main floor features an open kitchen with granite countertops, a deep sink, recessed lighting, and plenty of cabinet space, flowing into the dining area and spacious living room with a vaulted ceiling and laminate flooring. The owner's suite offers a private bath with granite double vanities and a jetted tub, while the additional bedrooms provide plenty of flexibility for family, guests, or a home office. The finished walkout lower level dramatically expands the living space with a large family room, additional bedroom and full bath, plus a 19x9 tiled flex area perfect for a game room, bar, or entertaining space. There's also a dedicated storage room and hot tub hookup. There are two sunrooms, each with their own electric fireplace (tvs convey) - one off the dining area on the main level and the other offer the basement level. The entire home has been repainted and has new carpeting! Outside, relax or entertain, or take a swim in the above ground pool (chlorine)! New composite 12x13 deck overlooks the fenced backyard, complete with a 6-foot vinyl privacy fence and storage shed with double doors. With 2,632 finished square feet, three full baths, flexible living spaces, a walkout lower level, and plenty of room both inside and out, this move-in-ready home is one you'll want to see! Appliances are just 3 years old.

8/29/2026 1:00PM - 3:00PM EDT

4
beds

3
baths

2,632 Sq.Ft. LIVING AREA

8,276 Sq.Ft. lot

David Becker

David Becker

Carin Becker

Carin Becker

Features & Amenities

Interior

  • total bedrooms4
  • Total bathrooms3
  • full bathrooms3
  • Flooring Carpet, Laminated, Vinyl

Area & Lot

  • Status Coming Soon
  • OPEN HOUSE

    8/29/2026 1:00PM - 3:00PM EDT

  • Living Area2,632 Sq.Ft.
  • Total Area2,632 Sq.Ft.
  • Lot Area8,276 Sq.Ft.
  • MLS® IDPALN2028324
  • TypeResidential
  • YEAR BUILT2004
  • Architecture StylesRanch/Rambler
  • School DistrictNORTHERN LEBANON

Exterior

  • STORIES1
  • Garage Space2.0
  • water SourcePublic
  • PoolNo Pool
  • roofComposite
  • parkingAttached Garage, Driveway, On Street
  • HEAT TYPEHeat Pump(s)
  • AIR CONDITIONINGCentral A/C
  • sewerPublic Septic
  • SubstructureConcrete Perimeter
  • Disability Features2 Access Exits
  • HOA AmenitiesJog/Walk Path

Financial

  • Sales Price$429,900
  • Real Estate Tax $4,192/yr
  • HOA $86/yr
  • Zoning RESIDENTIAL
View Virtual Tour

Mortgage Calculator

Estimate your monthly mortgage payment, including the principal and interest, property taxes, and HOA. Adjust the values to generate a more accurate rate.
All estimates are provided for informational purposes only. Actual amounts may vary.
$0,000 Your Payment 20 15 65
$0,000 Your Payment

Work With Us

As your trusted real estate advisors, We are committed to helping you with all of your real estate needs. Whether buying a new home or selling your current one, you have our commitment we will be there every step of the way.

Follow Us on Instagram