4516 LINDEN AVENUE
4516 LINDEN AVENUE
4516 LINDEN AVENUE
4516 LINDEN AVENUE
4516 LINDEN AVENUE
4516 LINDEN AVENUE
4516 LINDEN AVENUE
4516 LINDEN AVENUE
4516 LINDEN AVENUE
4516 LINDEN AVENUE
4516 LINDEN AVENUE
4516 LINDEN AVENUE
4516 LINDEN AVENUE
4516 LINDEN AVENUE
4516 LINDEN AVENUE
4516 LINDEN AVENUE
4516 LINDEN AVENUE
4516 LINDEN AVENUE
4516 LINDEN AVENUE
4516 LINDEN AVENUE
4516 LINDEN AVENUE
4516 LINDEN AVENUE
4516 LINDEN AVENUE
4516 LINDEN AVENUE
4516 LINDEN AVENUE
4516 LINDEN AVENUE
4516 LINDEN AVENUE
4516 LINDEN AVENUE
SEE ALL PHOTOS
4516 LINDEN AVENUE
4516 LINDEN AVENUE
4516 LINDEN AVENUE
4516 LINDEN AVENUE
4516 LINDEN AVENUE
4516 LINDEN AVENUE
4516 LINDEN AVENUE
4516 LINDEN AVENUE
4516 LINDEN AVENUE
4516 LINDEN AVENUE
4516 LINDEN AVENUE
4516 LINDEN AVENUE
4516 LINDEN AVENUE
4516 LINDEN AVENUE
4516 LINDEN AVENUE
4516 LINDEN AVENUE
4516 LINDEN AVENUE
4516 LINDEN AVENUE
4516 LINDEN AVENUE
4516 LINDEN AVENUE
4516 LINDEN AVENUE
4516 LINDEN AVENUE
4516 LINDEN AVENUE
4516 LINDEN AVENUE
4516 LINDEN AVENUE
4516 LINDEN AVENUE
4516 LINDEN AVENUE
4516 LINDEN AVENUE
Courtesy of Keller Williams Realty
Coming Soon

4516 LINDEN AVENUE

4516 LINDEN AVENUE, MECHANICSBURG, PA 17055

$205,000
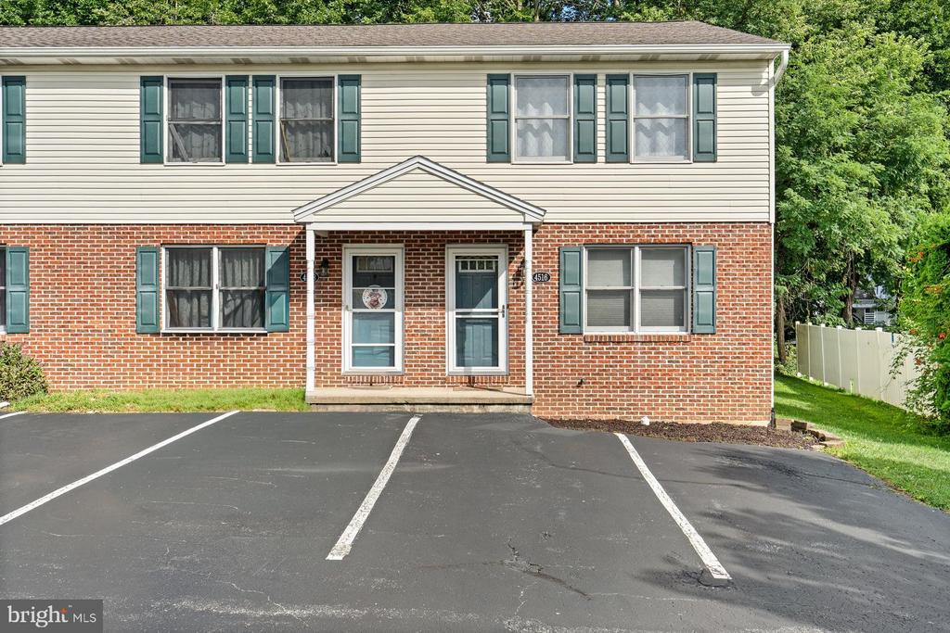
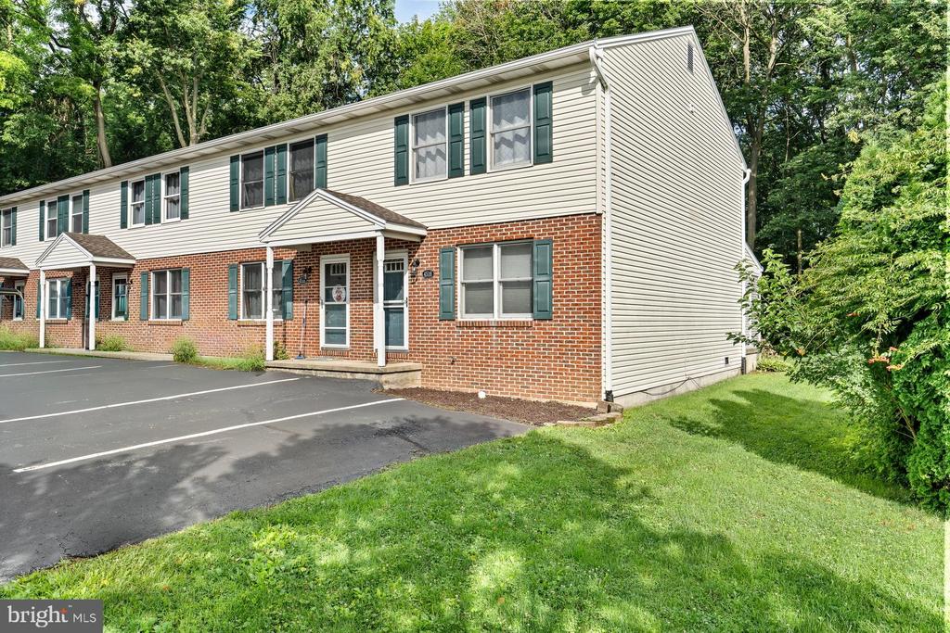
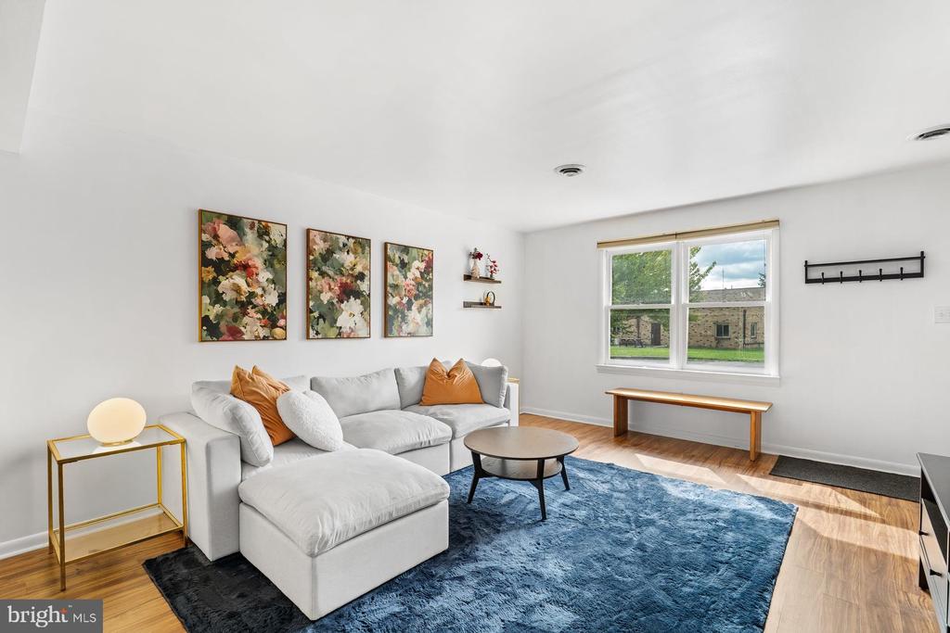
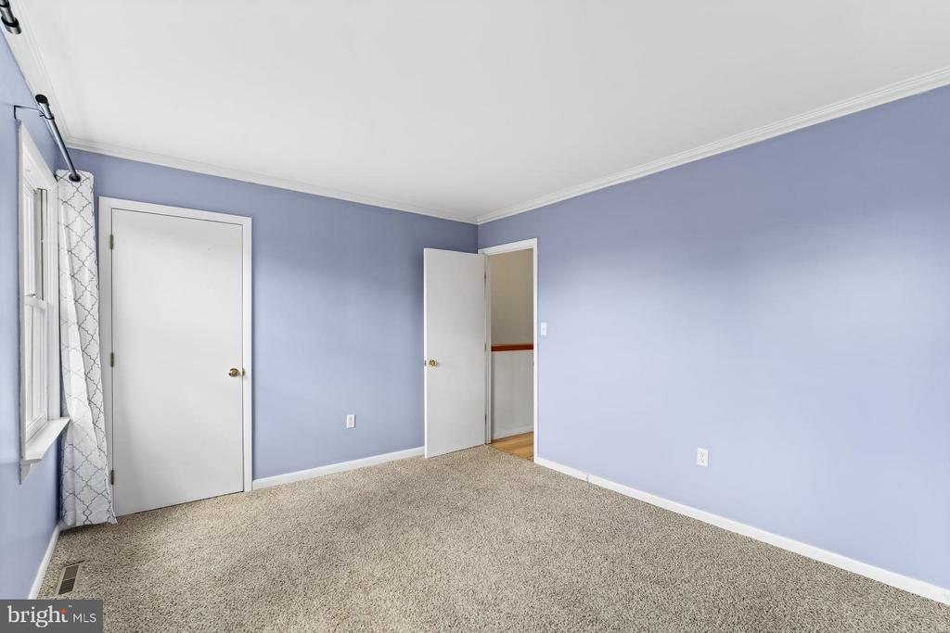
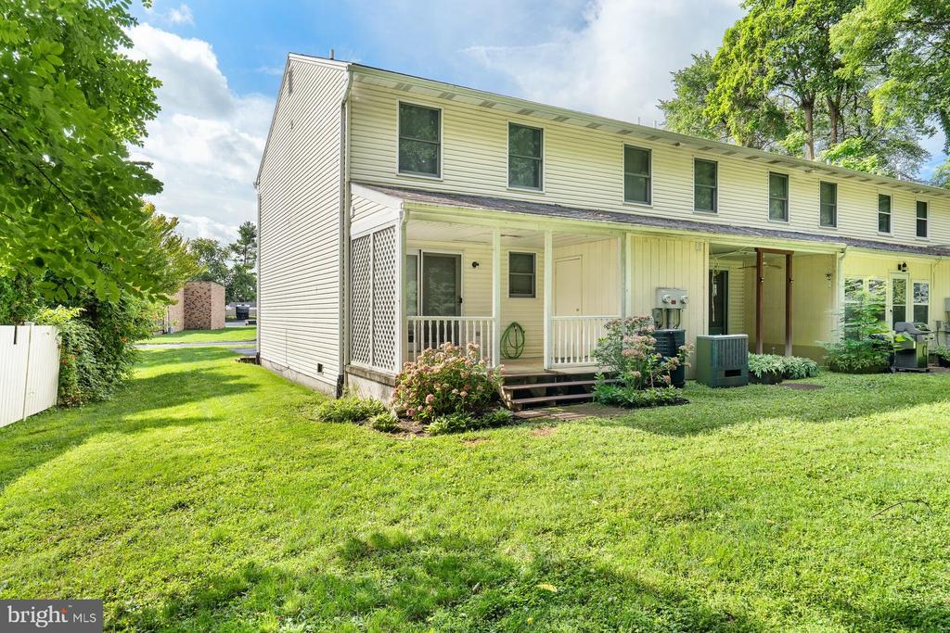
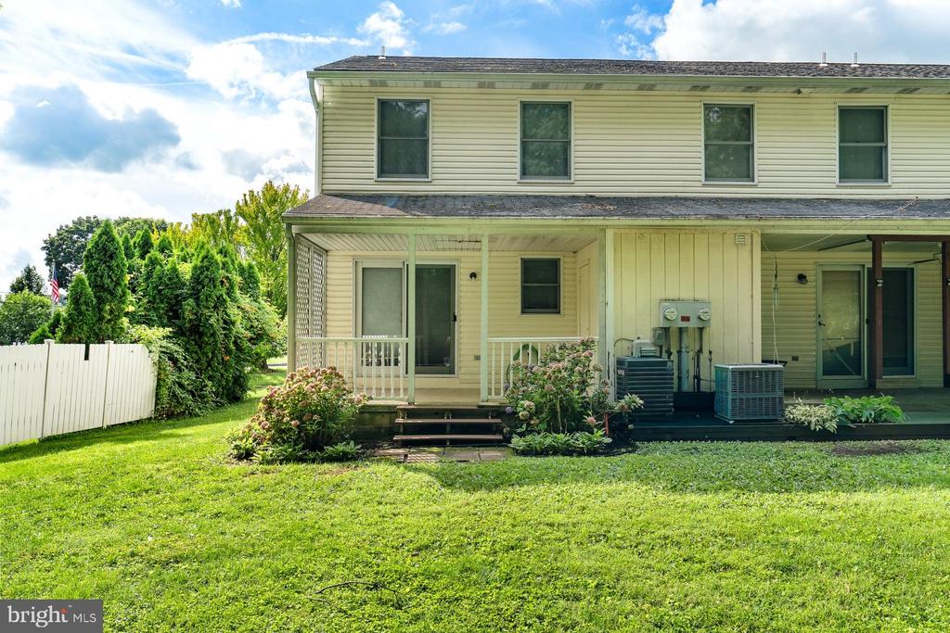
Welcome to this charming and well-maintained end-unit condominium! Offering the perfect combination of comfort, convenience, and low-maintenance living, this 2-bedroom, 1.5-bath home.

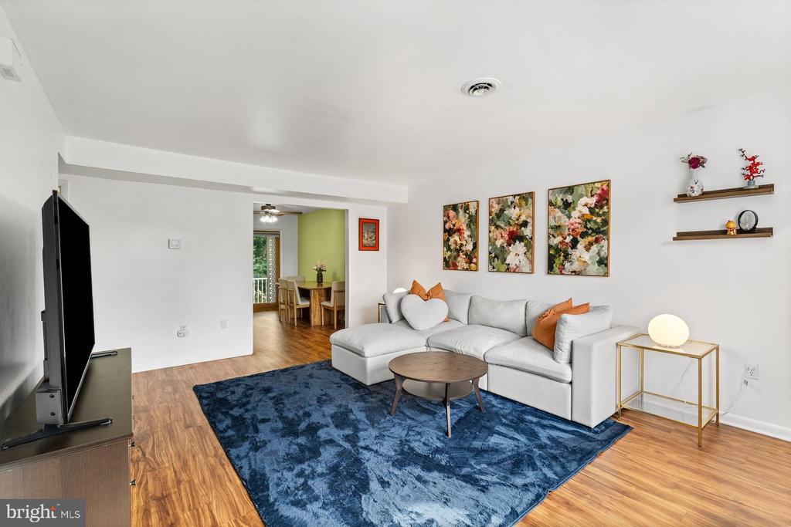
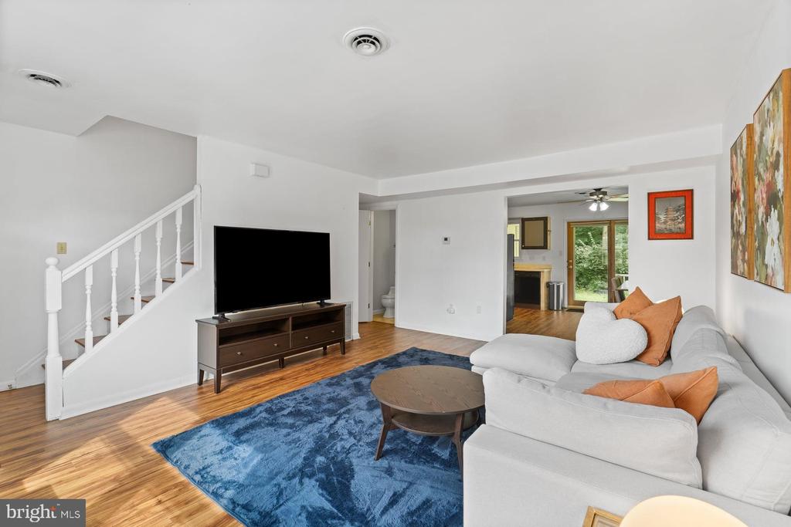
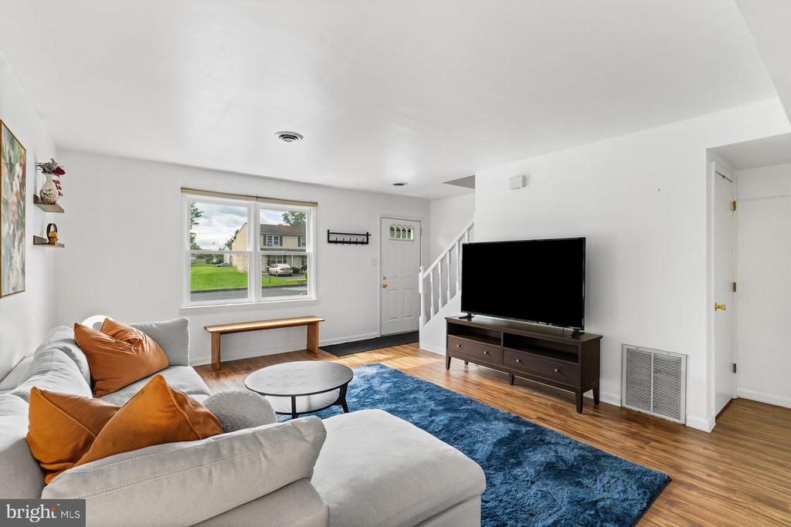
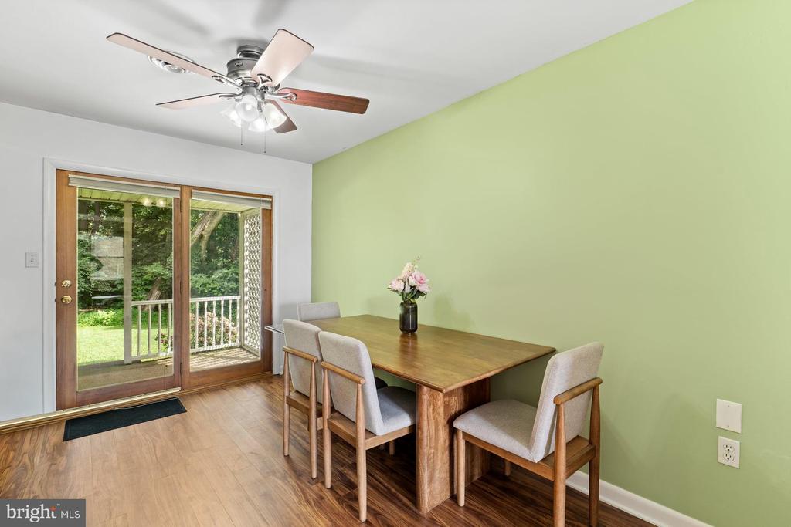
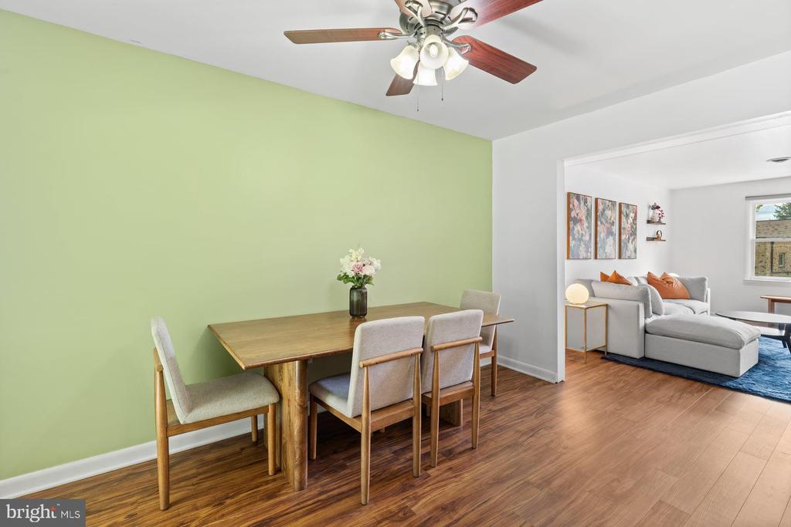
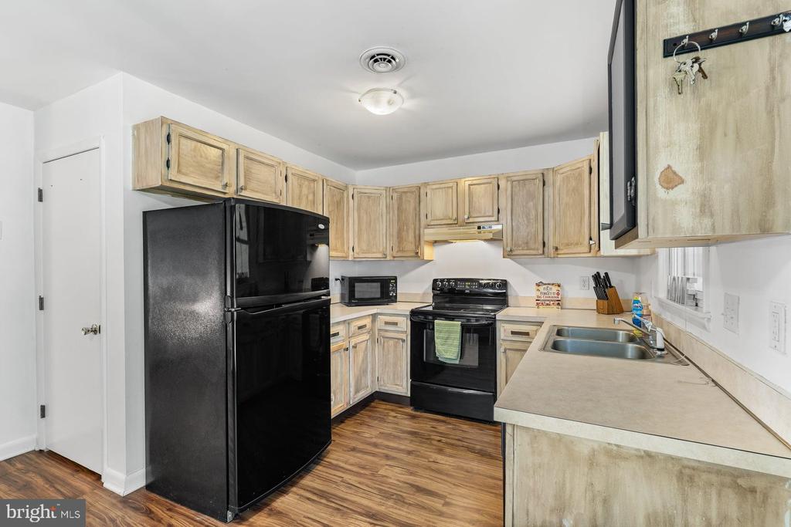
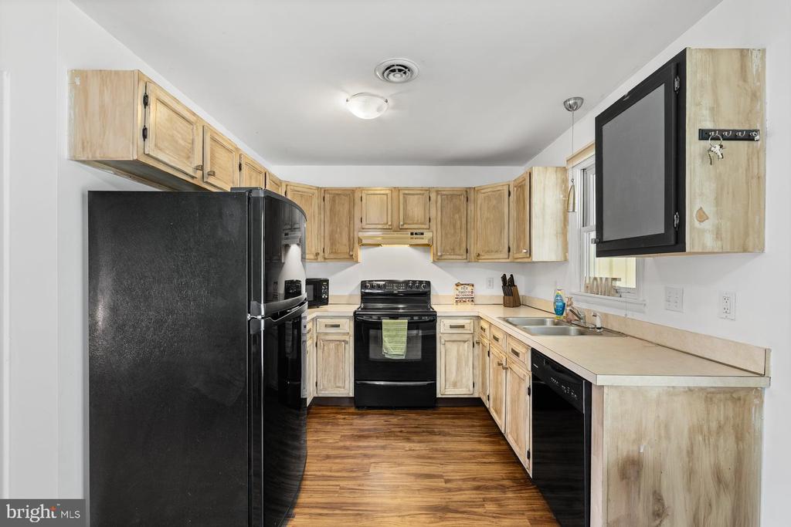
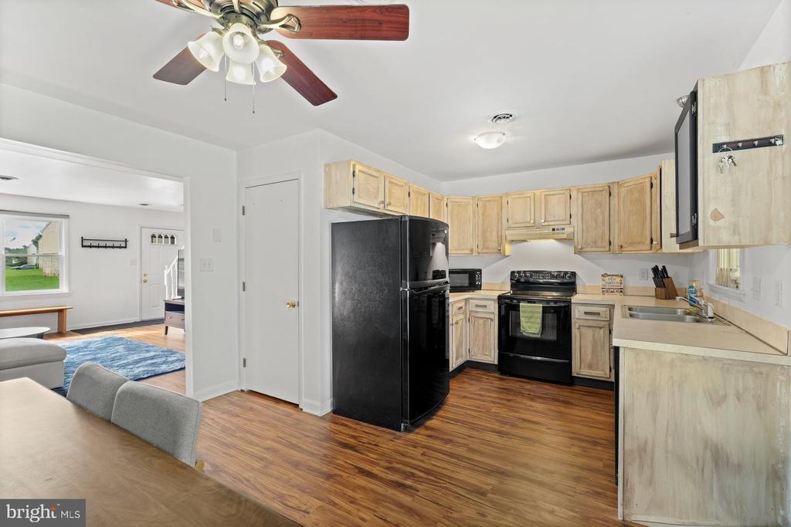
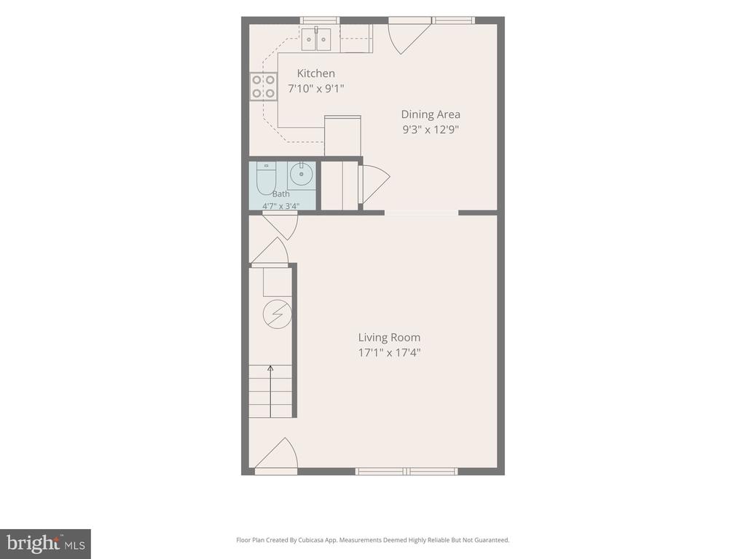
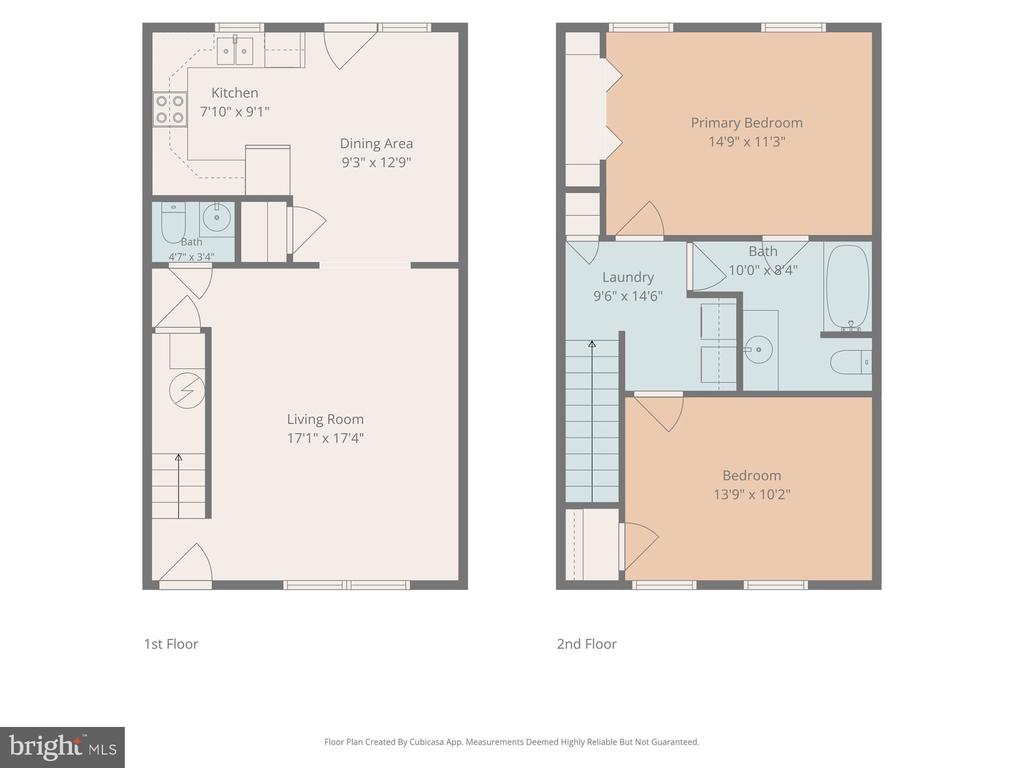
Step inside to a bright and inviting living room filled with natural light and enhanced by attractive wood-look laminate flooring, creating a warm and welcoming space to relax or entertain. The adjoining dining area flows seamlessly into the charming kitchen, featuring ceramic tile flooring, beautifully hand-painted cabinetry, abundant counter space, and room for a dining table--making it both functional and full of character.

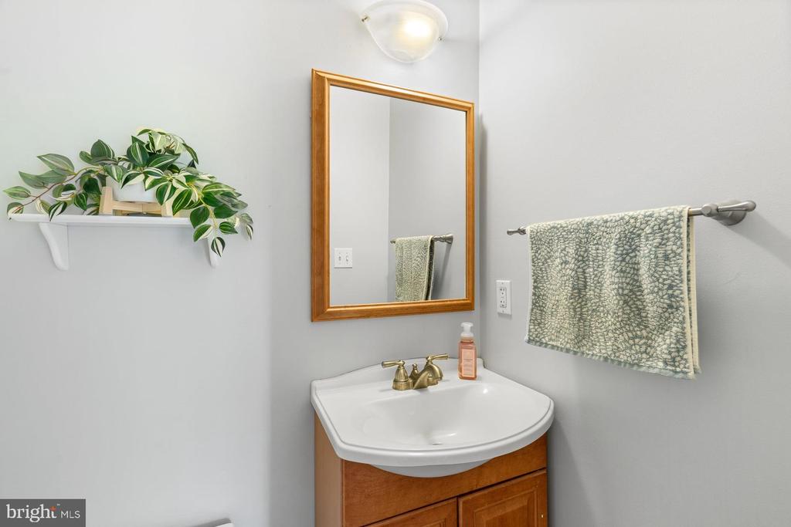
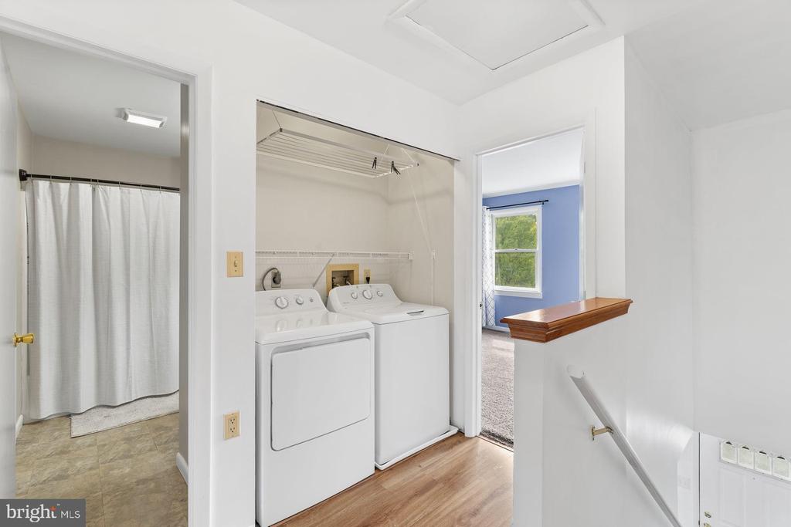
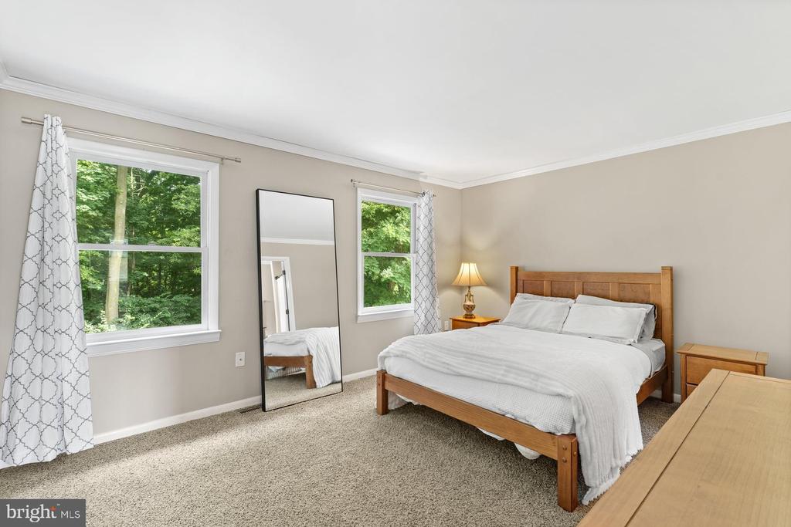
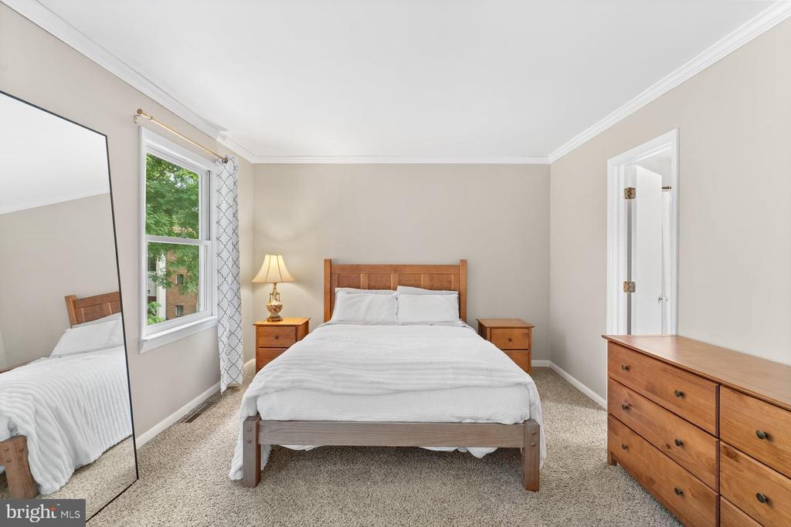
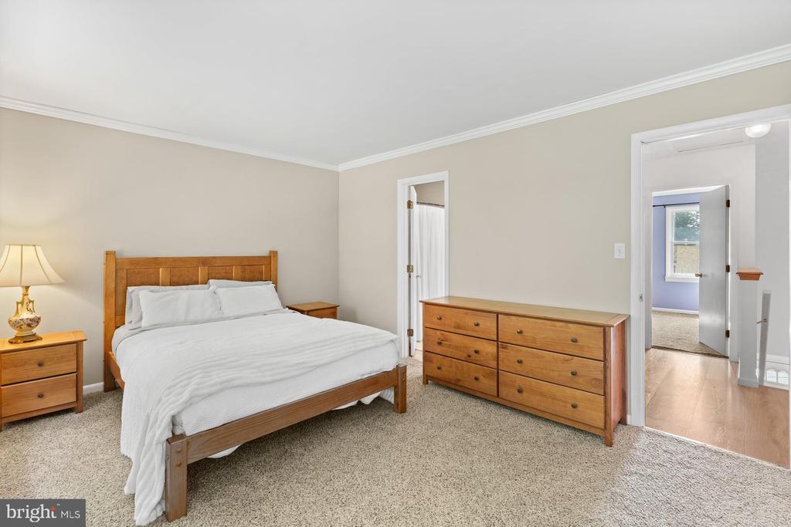
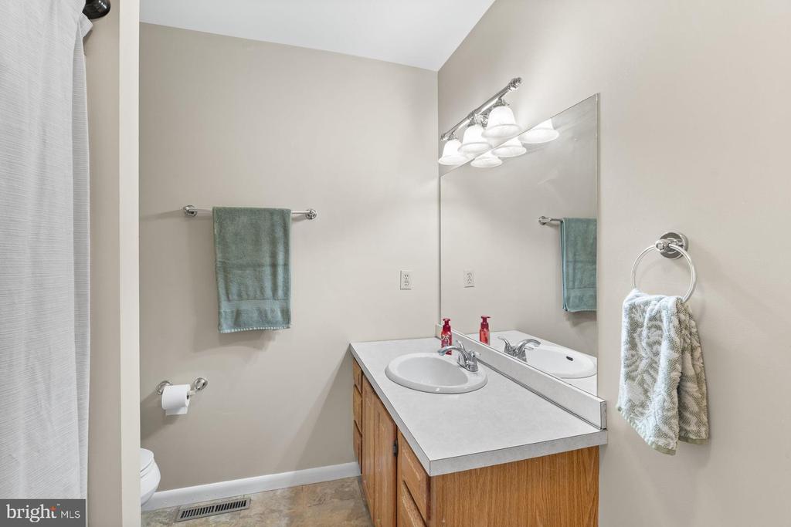
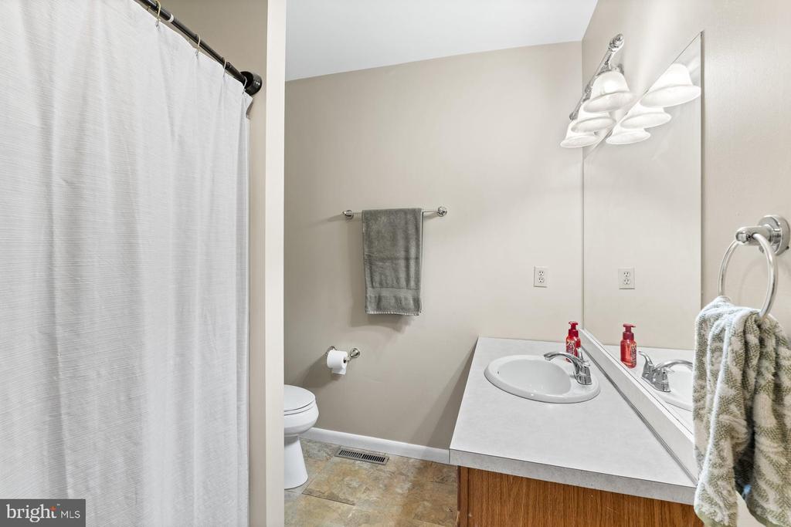
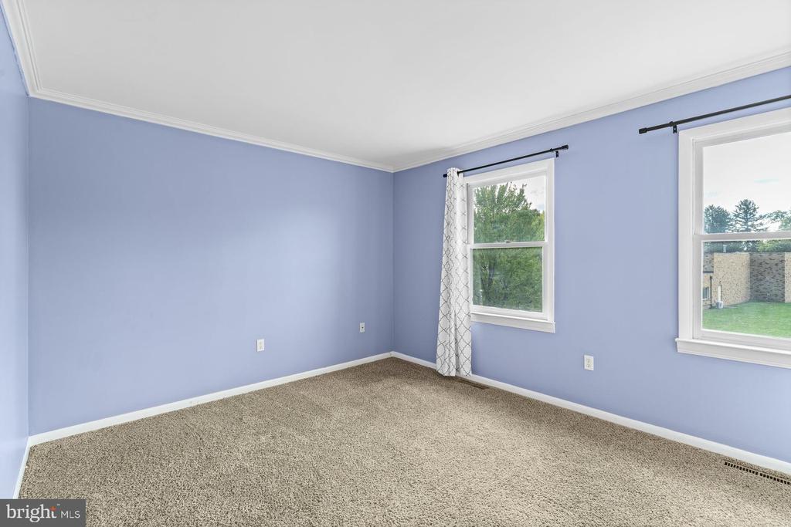
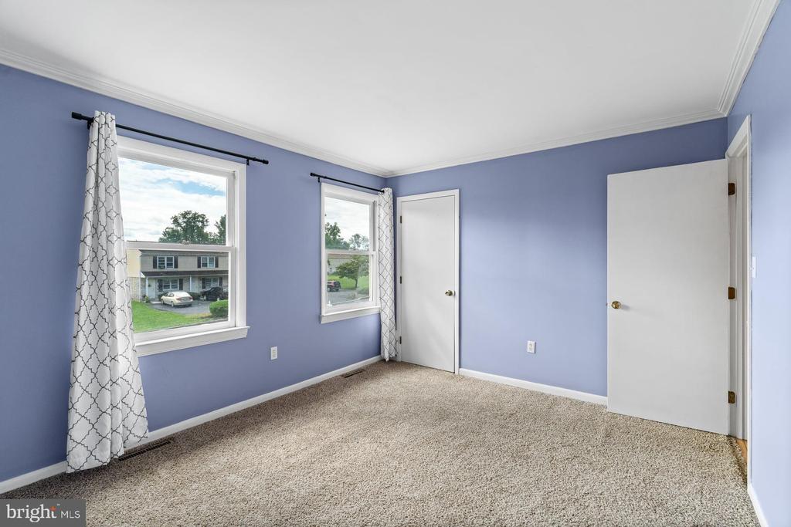
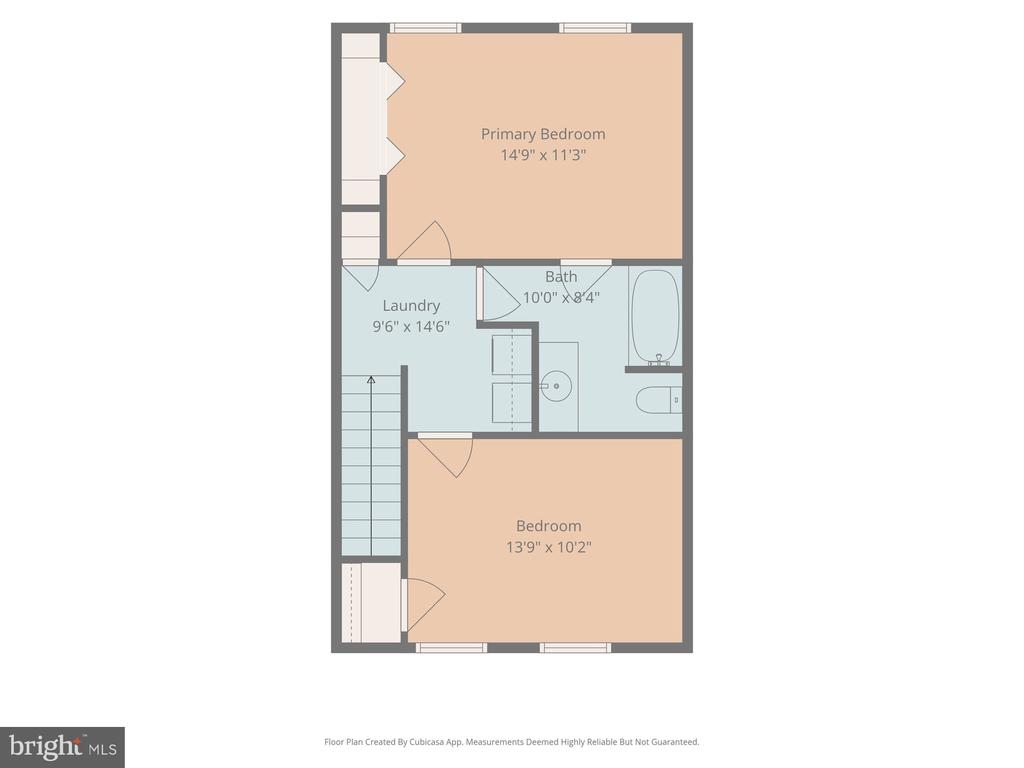
Upstairs, you'll find two bedrooms, each offering excellent closet space. The spacious full bath includes a double vanity for added convenience, while the second-floor laundry room makes everyday living even easier.

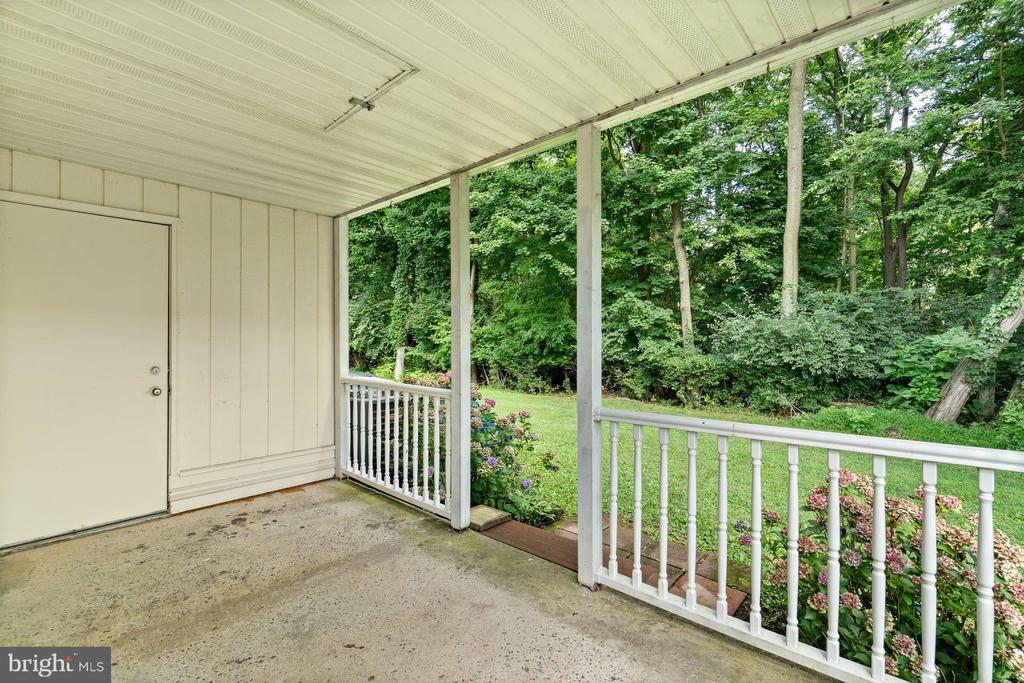
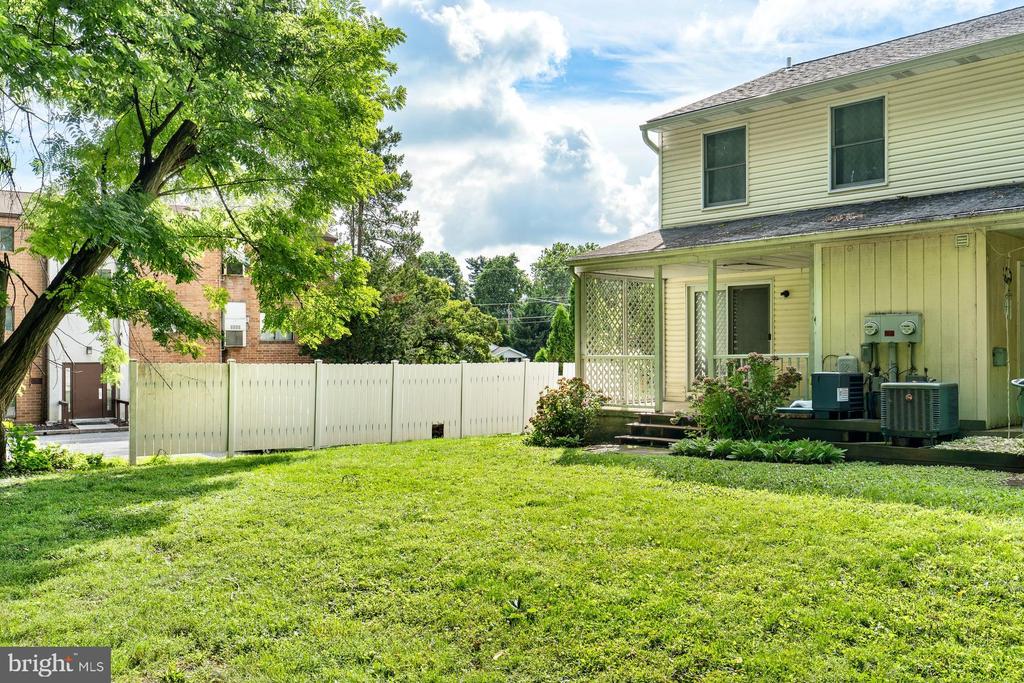
Enjoy peaceful mornings or quiet evenings on the covered rear porch overlooking a backdrop of mature trees, providing a touch of nature and added privacy.

The HOA provides exceptional value by covering the roof, lawn maintenance, and snow removal, allowing you to enjoy a carefree lifestyle.

Whether you're a first-time homebuyer, looking to downsize, or seeking an investment opportunity, this cute and quaint end-unit condo is one you won't want to miss!

8/8/2026 1:00PM - 3:00PM EDT

2
beds

2
baths

1,152 Sq.Ft. LIVING AREA

Aaron Mayersky

Aaron Mayersky

Features & Amenities

Interior

  • total bedrooms2
  • Total bathrooms2
  • full bathroom1
  • half bathroom1
  • Laundry room Upper Floor
  • Flooring Carpet, Ceramic Tile, Laminated
  • APPLIANCES Dishwasher, Disposal, Dryer, Microwave, Oven/Range - Electric, Refrigerator, Range Hood, Washer, Water Heater
  • other interior Features Carpet, Combination Kitchen/Dining, Floor Plan - Traditional, Kitchen - Eat-In, Pantry

Area & Lot

  • Status Coming Soon
  • OPEN HOUSE

    8/8/2026 1:00PM - 3:00PM EDT

  • Living Area1,152 Sq.Ft.
  • Total Area1,152 Sq.Ft.
  • MLS® IDPACB2057114
  • TypeResidential
  • YEAR BUILT1985
  • Architecture StylesTraditional
  • High SchoolCEDAR CLIFF
  • School DistrictWEST SHORE

Exterior

  • STORIES2
  • water SourcePublic
  • PoolNo Pool
  • roofAsphalt, Fiberglass
  • lot featuresBacks to Trees
  • parkingOff Street
  • HEAT TYPEHeat Pump(s)
  • AIR CONDITIONINGCentral A/C
  • sewerPublic Sewer
  • SubstructureBlock, Crawl Space
  • Disability FeaturesNone
  • HOA AmenitiesNone

Financial

  • Sales Price$205,000
  • Real Estate Tax $2,351/yr
  • Zoning RESIDENTIAL

Mortgage Calculator

Estimate your monthly mortgage payment, including the principal and interest, property taxes, and HOA. Adjust the values to generate a more accurate rate.
All estimates are provided for informational purposes only. Actual amounts may vary.
$0,000 Your Payment 20 15 65
$0,000 Your Payment

Work With Us

As your trusted real estate advisors, We are committed to helping you with all of your real estate needs. Whether buying a new home or selling your current one, you have our commitment we will be there every step of the way.

Follow Us on Instagram