513 S 3RD STREET
513 S 3RD STREET
513 S 3RD STREET
513 S 3RD STREET
513 S 3RD STREET
513 S 3RD STREET
513 S 3RD STREET
513 S 3RD STREET
513 S 3RD STREET
513 S 3RD STREET
513 S 3RD STREET
513 S 3RD STREET
513 S 3RD STREET
513 S 3RD STREET
513 S 3RD STREET
513 S 3RD STREET
513 S 3RD STREET
513 S 3RD STREET
513 S 3RD STREET
513 S 3RD STREET
513 S 3RD STREET
513 S 3RD STREET
513 S 3RD STREET
513 S 3RD STREET
513 S 3RD STREET
513 S 3RD STREET
513 S 3RD STREET
513 S 3RD STREET
513 S 3RD STREET
513 S 3RD STREET
513 S 3RD STREET
513 S 3RD STREET
513 S 3RD STREET
513 S 3RD STREET
513 S 3RD STREET
513 S 3RD STREET
513 S 3RD STREET
513 S 3RD STREET
513 S 3RD STREET
513 S 3RD STREET
513 S 3RD STREET
513 S 3RD STREET
513 S 3RD STREET
SEE ALL PHOTOS
513 S 3RD STREET
513 S 3RD STREET
513 S 3RD STREET
513 S 3RD STREET
513 S 3RD STREET
513 S 3RD STREET
513 S 3RD STREET
513 S 3RD STREET
513 S 3RD STREET
513 S 3RD STREET
513 S 3RD STREET
513 S 3RD STREET
513 S 3RD STREET
513 S 3RD STREET
513 S 3RD STREET
513 S 3RD STREET
513 S 3RD STREET
513 S 3RD STREET
513 S 3RD STREET
513 S 3RD STREET
513 S 3RD STREET
513 S 3RD STREET
513 S 3RD STREET
513 S 3RD STREET
513 S 3RD STREET
513 S 3RD STREET
513 S 3RD STREET
513 S 3RD STREET
513 S 3RD STREET
513 S 3RD STREET
513 S 3RD STREET
513 S 3RD STREET
513 S 3RD STREET
513 S 3RD STREET
513 S 3RD STREET
513 S 3RD STREET
513 S 3RD STREET
513 S 3RD STREET
513 S 3RD STREET
513 S 3RD STREET
513 S 3RD STREET
513 S 3RD STREET
513 S 3RD STREET
Coming Soon

513 S 3RD STREET

513 S 3RD STREET, LEMOYNE, PA 17043

$215,000
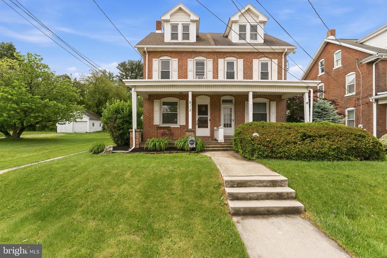
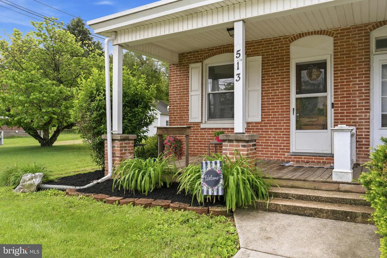
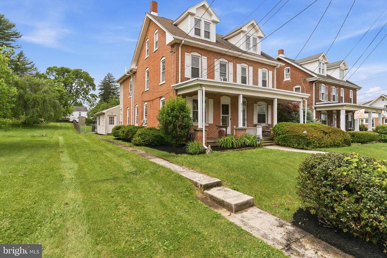
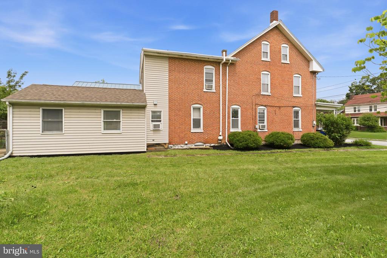
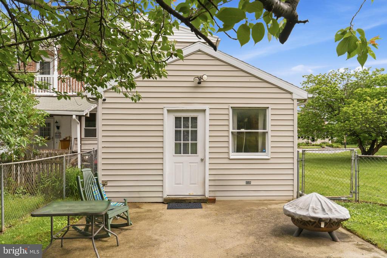
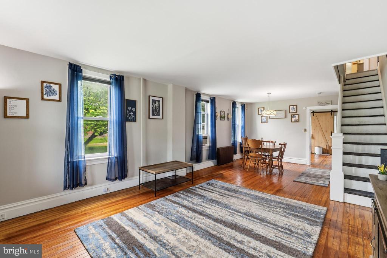
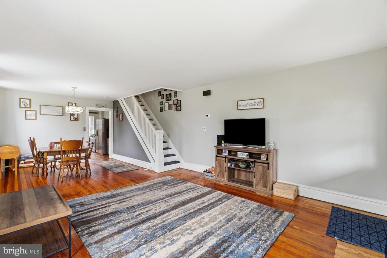
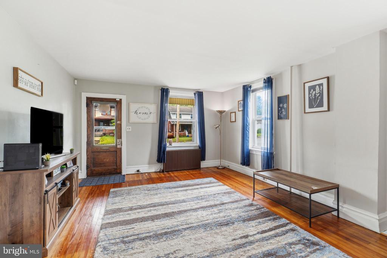
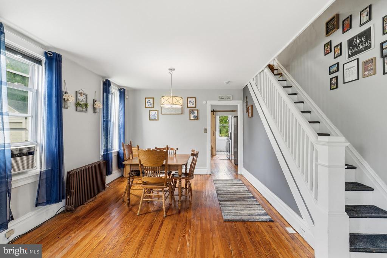
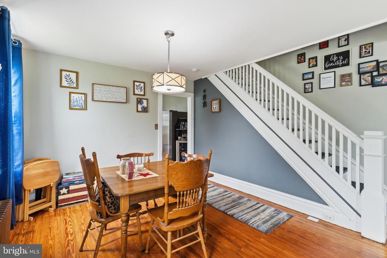
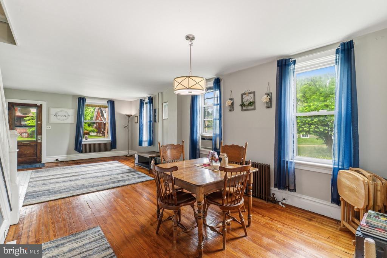
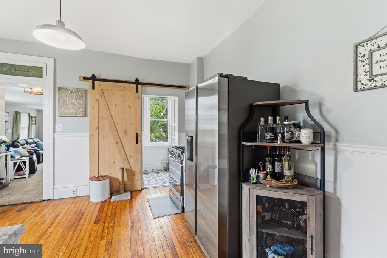
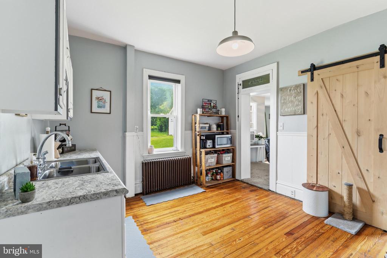
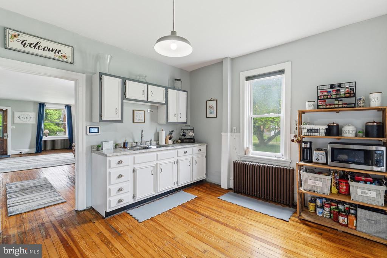
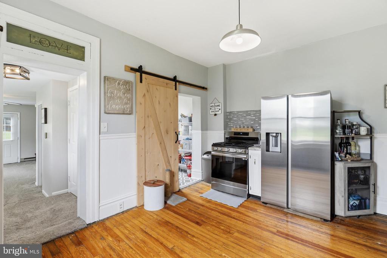
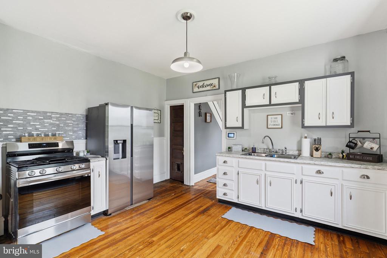
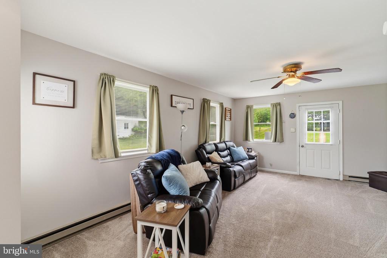
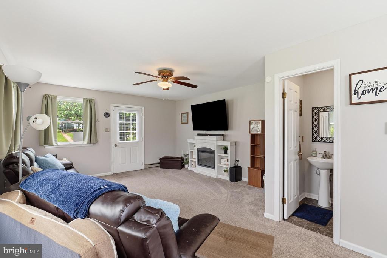
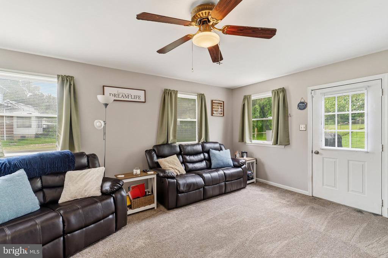
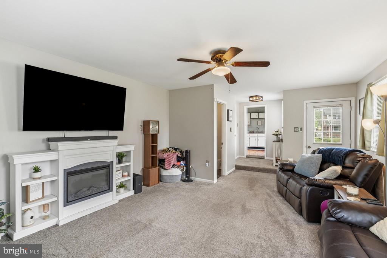
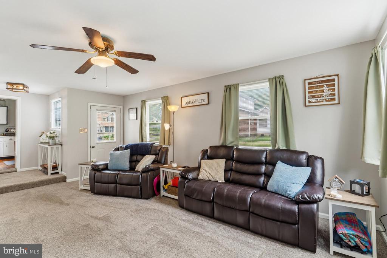
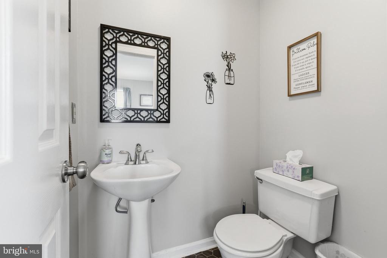
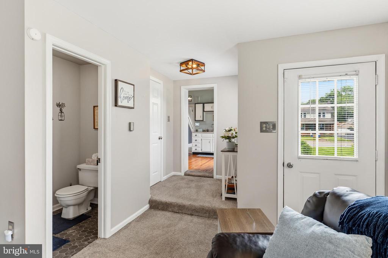
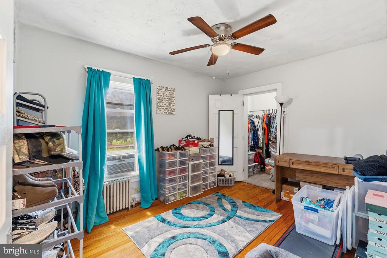
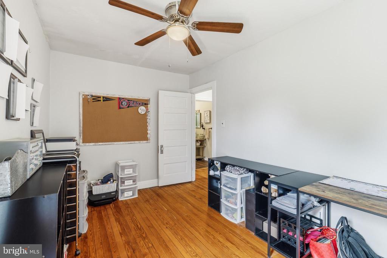
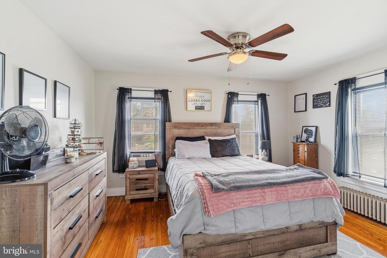
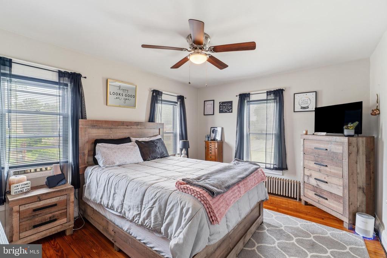
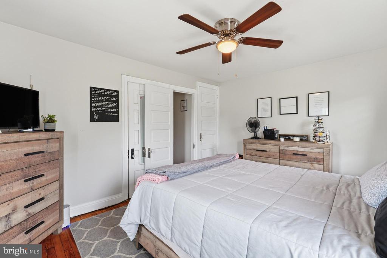
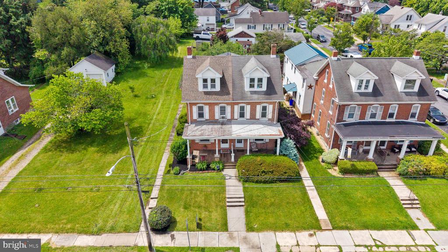
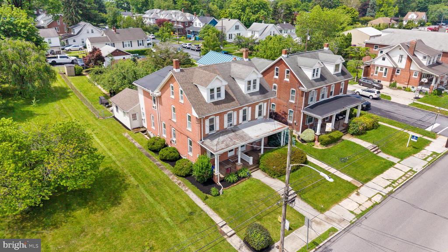
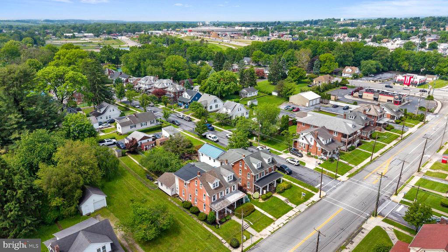
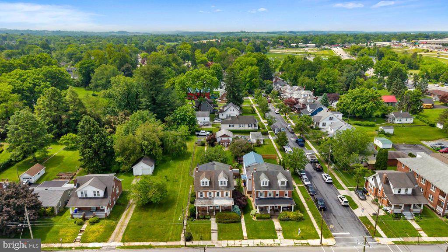
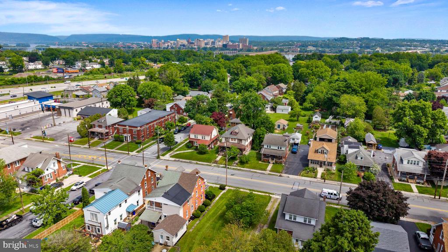
Charming brick home featuring spacious rooms, hardwood floors throughout much of the home, and abundant natural light. The main level offers large living and dining spaces, a kitchen with stainless steel appliances, and an additional family room/bonus space with a convenient half bath and backyard access.

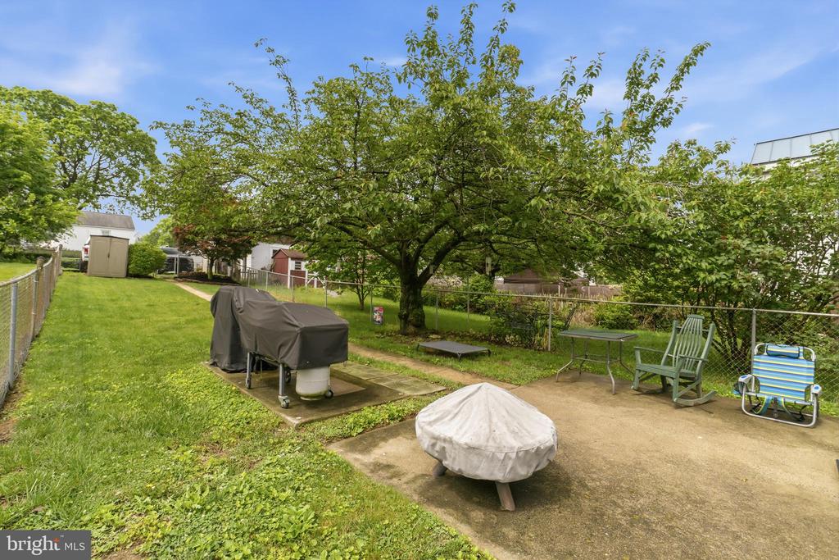
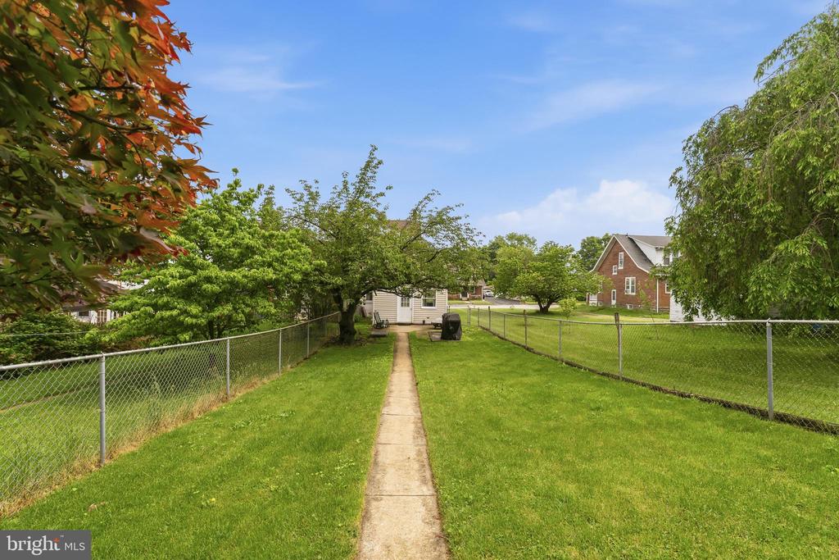
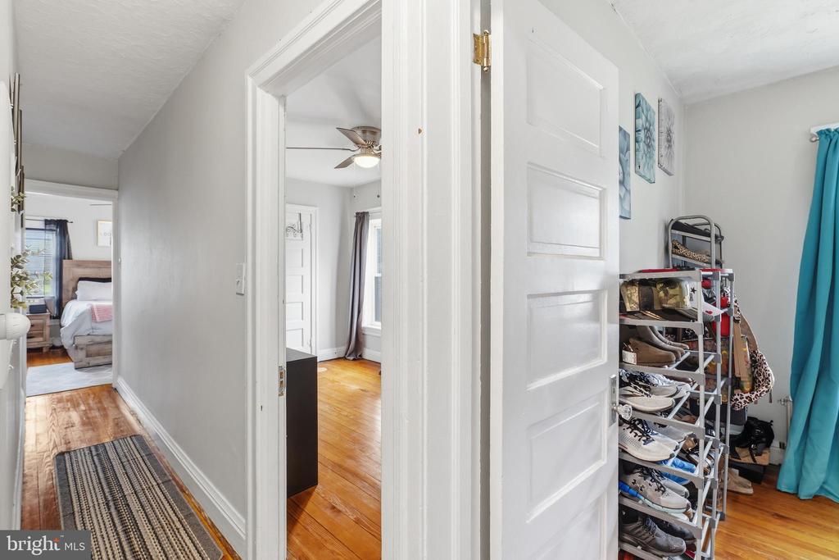
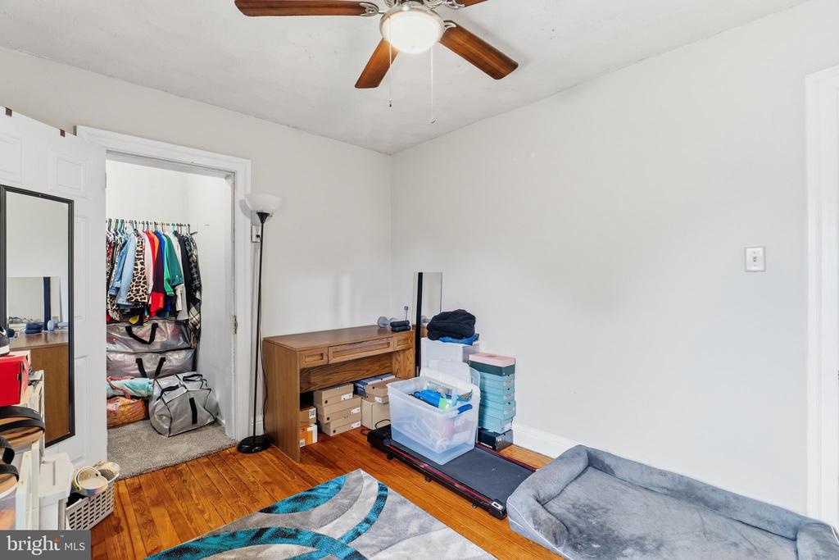
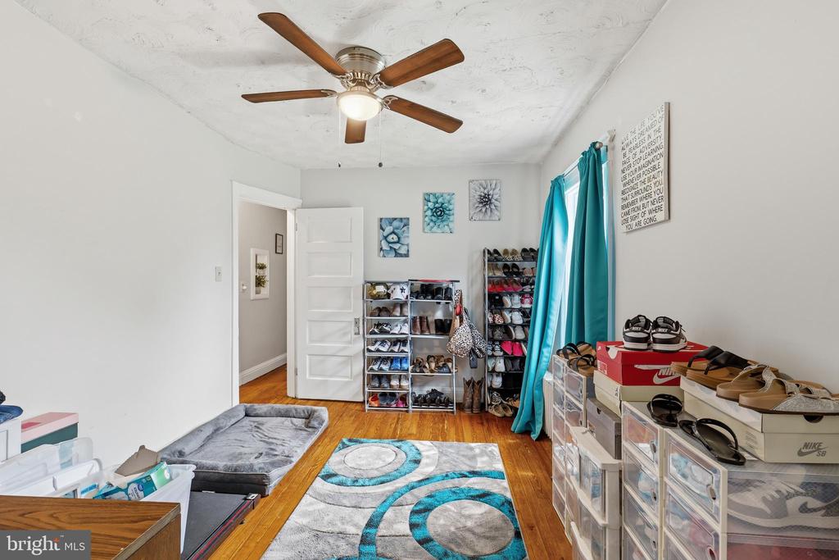
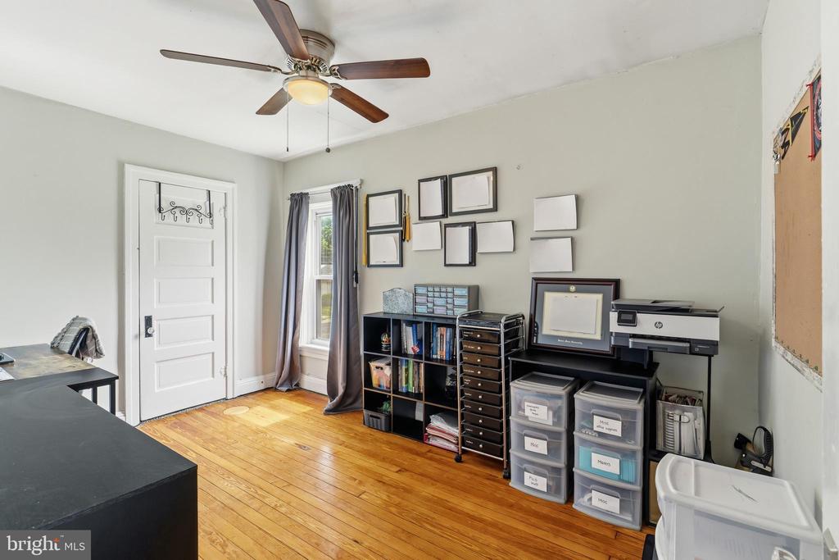
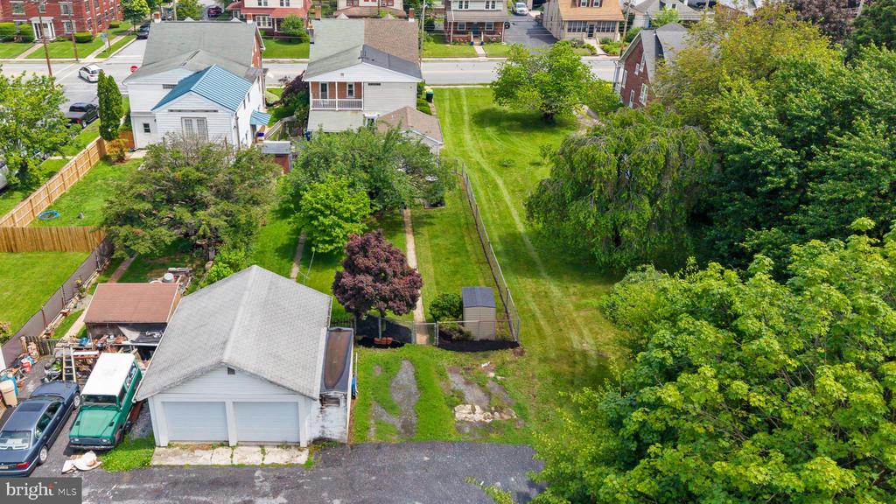
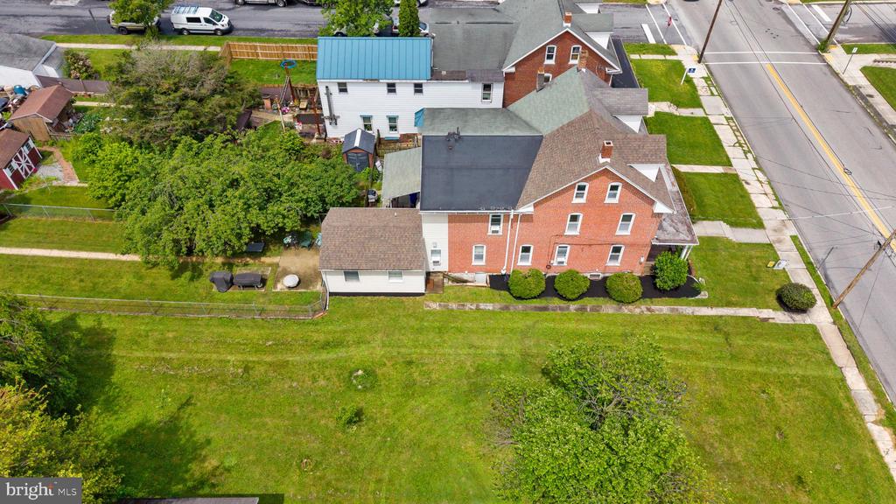
Upstairs you will find generously sized bedrooms along with additional storage space. Outside, enjoy the fully fenced backyard with patio area perfect for relaxing or grilling, plus two off-street parking spaces accessible from Walton Street in addition to on-street parking.

Additional features include natural gas heat, 200+ amp electrical service, and convenient access to shopping, dining, parks, and major commuter routes.

5/31/2026 1:00PM - 3:00PM EDT

3
beds

2
baths

1,650 Sq.Ft. LIVING AREA

5,663 Sq.Ft. lot

Aaron Mayersky

Aaron Mayersky

Features & Amenities

Interior

  • total bedrooms3
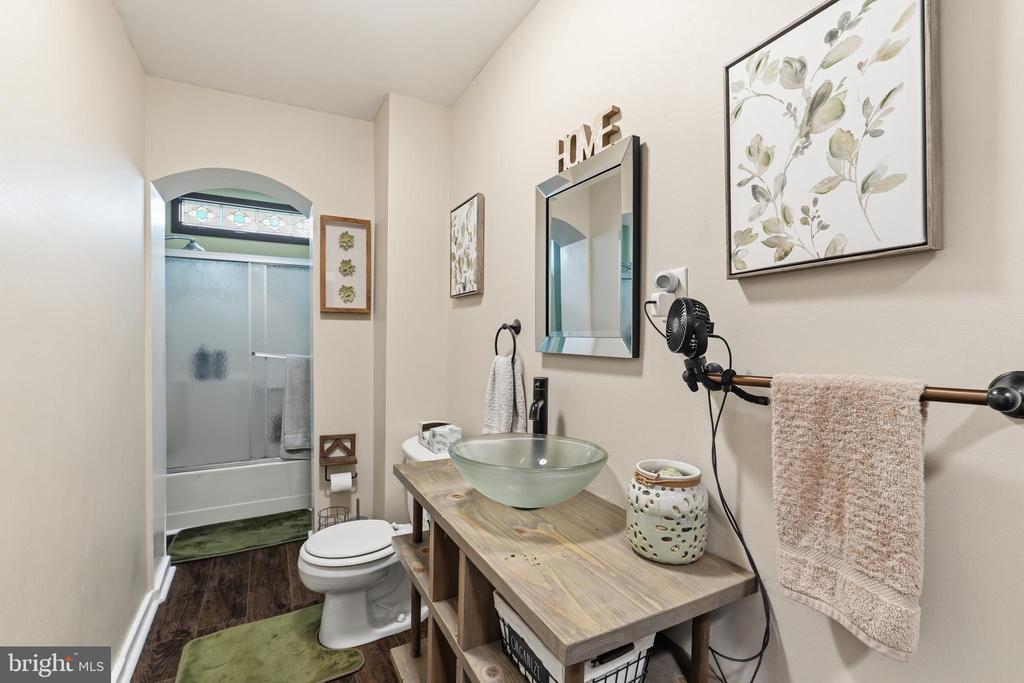
  • Total bathrooms2
  • full bathroom1
  • half bathroom1
  • Laundry room In Basement
  • Flooring Hardwood
  • APPLIANCES Range, Gas Water Heater, Built-In Range, Dishwasher, Washer, ENERGY STAR Qualified Refrigerator, ENERGY STAR Qualified Appliances
  • other interior Features Pantry, High Ceilings

Area & Lot

  • Status Coming Soon
  • OPEN HOUSE

    5/31/2026 1:00PM - 3:00PM EDT

  • Living Area1,650 Sq.Ft.
  • Total Area2,450 Sq.Ft.
  • Lot Area5,663 Sq.Ft.
  • MLS® IDPACB2054528
  • TypeTownhouse
  • YEAR BUILT1900
  • NeighborhoodHarrisburg
  • Architecture StylesColonial
  • High SchoolCEDAR CLIFF
  • School DistrictWEST SHORE

Exterior

  • STORIES3
  • water SourcePublic
  • utilitiesCable Available, Natural Gas Available
  • PoolNone
  • roofShingle
  • parkingDriveway
  • HEAT TYPENatural Gas, Baseboard
  • AIR CONDITIONINGWindow Unit(s), Electric
  • sewerPublic Sewer
  • SubstructureStone
  • security FeaturesSecurity System
  • other exterior FeaturesLighting

Financial

  • Sales Price$215,000
  • Real Estate Tax $3,392/yr
  • Zoning RESIDENTIAL

Mortgage Calculator

Estimate your monthly mortgage payment, including the principal and interest, property taxes, and HOA. Adjust the values to generate a more accurate rate.
All estimates are provided for informational purposes only. Actual amounts may vary.
$0,000 Your Payment 20 15 65
$0,000 Your Payment

Harrisburg

Coming Soon!

Explore

Work With Us

As your trusted real estate advisors, We are committed to helping you with all of your real estate needs. Whether buying a new home or selling your current one, you have our commitment we will be there every step of the way.

Follow Us on Instagram