640 SPRINGHOUSE LANE
SEE ALL PHOTOS
640 SPRINGHOUSE LANE
Coming Soon

640 SPRINGHOUSE LANE

640 SPRINGHOUSE LANE, HUMMELSTOWN, PA 17036

$335,000
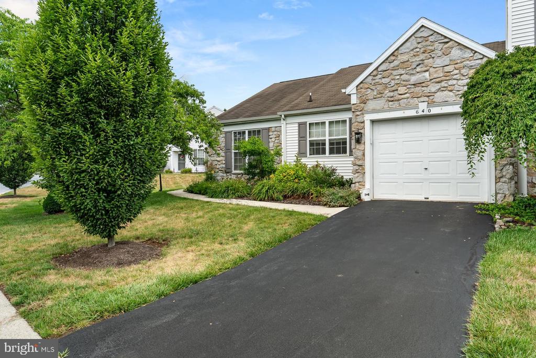
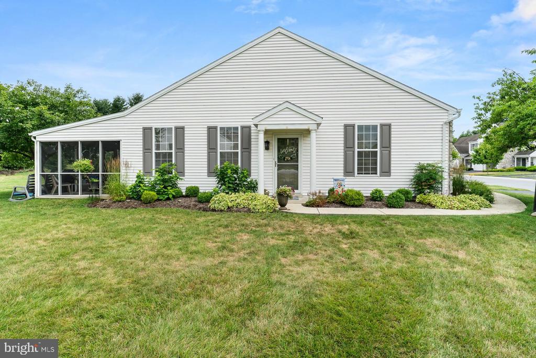
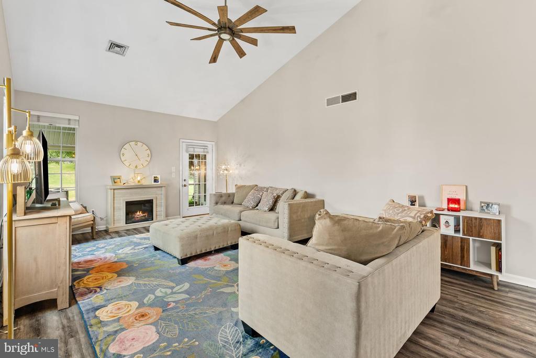
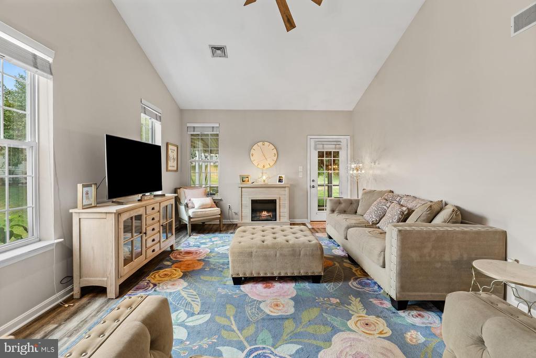
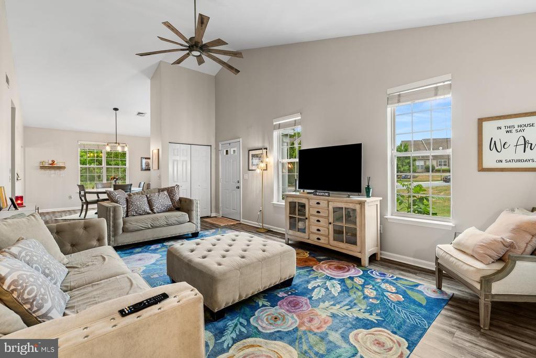
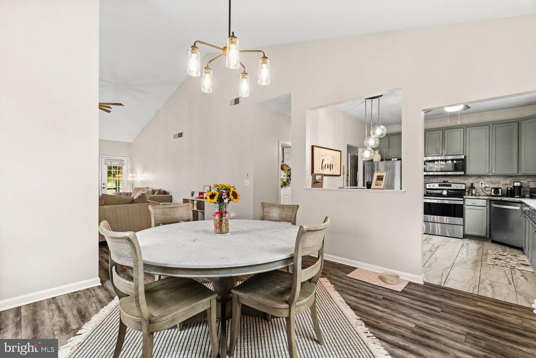
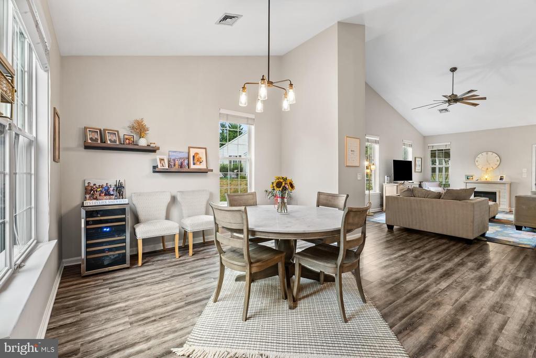
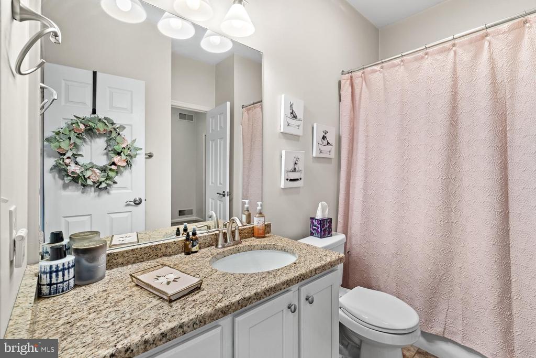
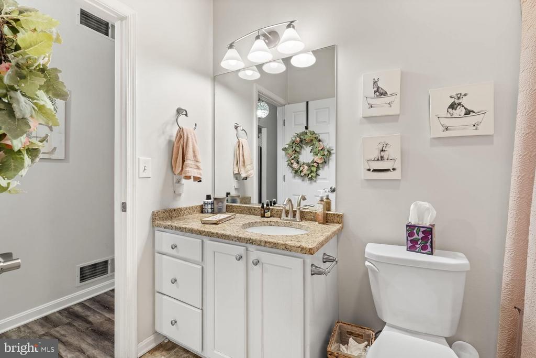
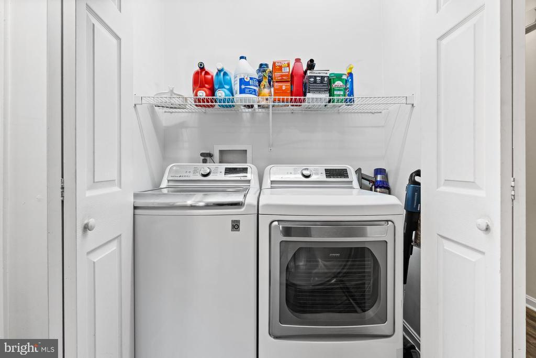
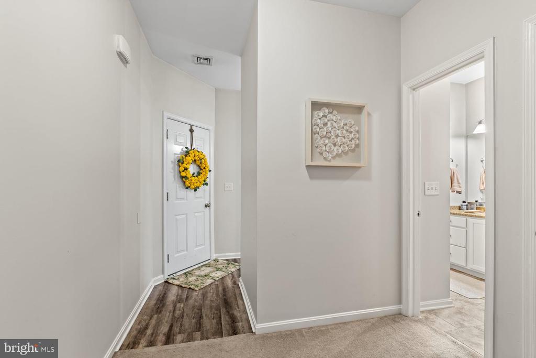
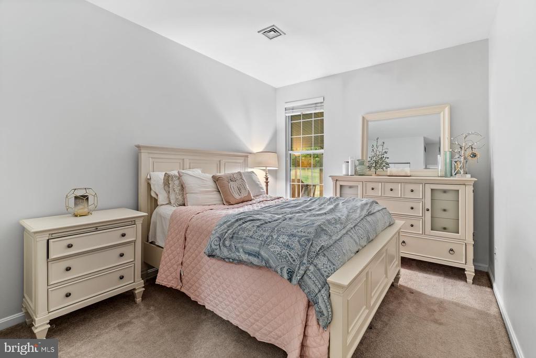
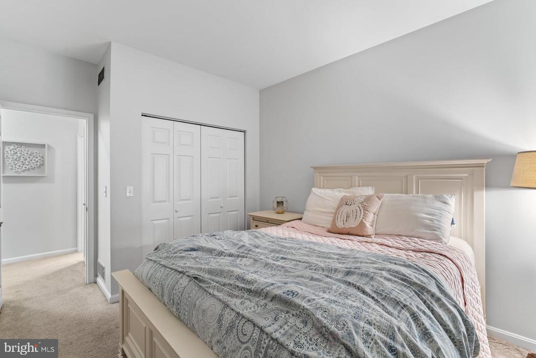
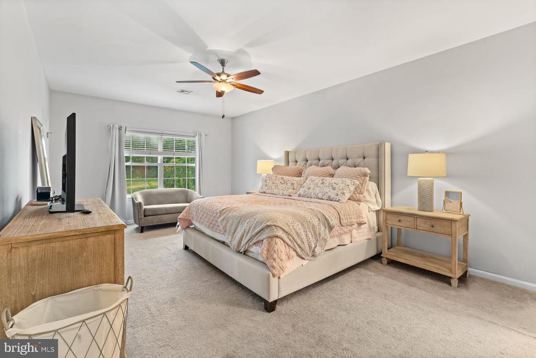
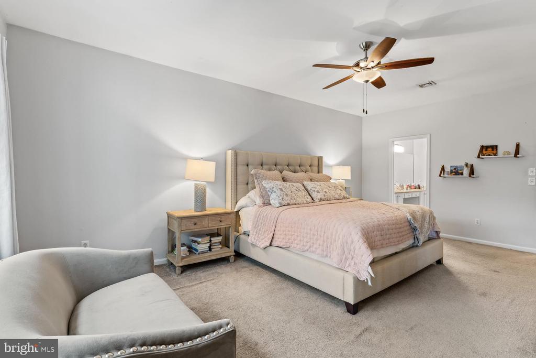
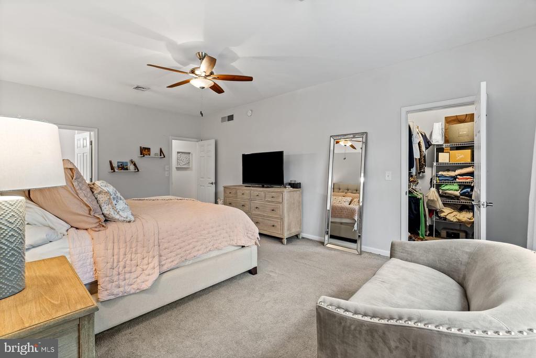
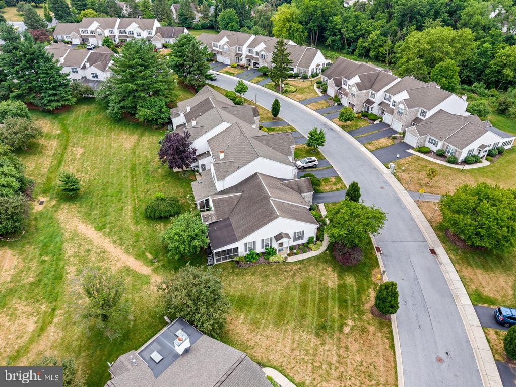
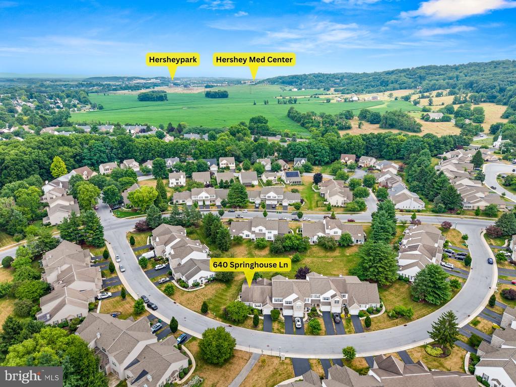
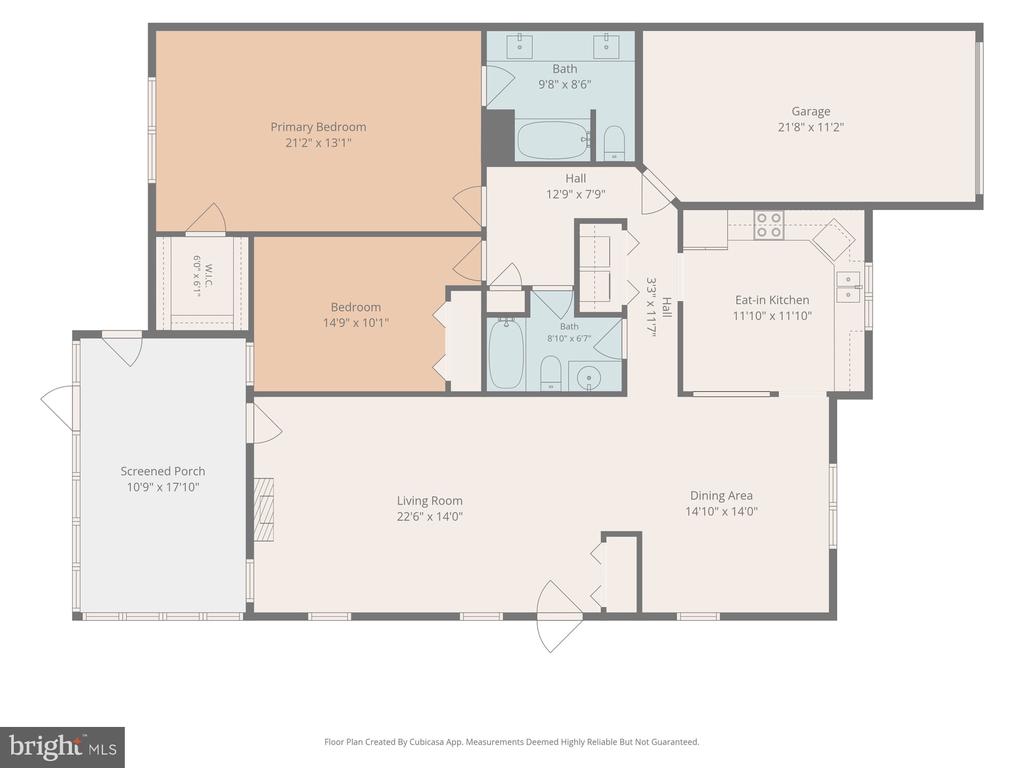
Enjoy easy, one-level living in this beautifully updated 2-bedroom, 2.5-bath townhome in the highly desirable Deer Run of Hershey community. Ideally located just minutes from Penn State Hershey Medical Center, this home offers the perfect combination of comfort, convenience, and low-maintenance living.

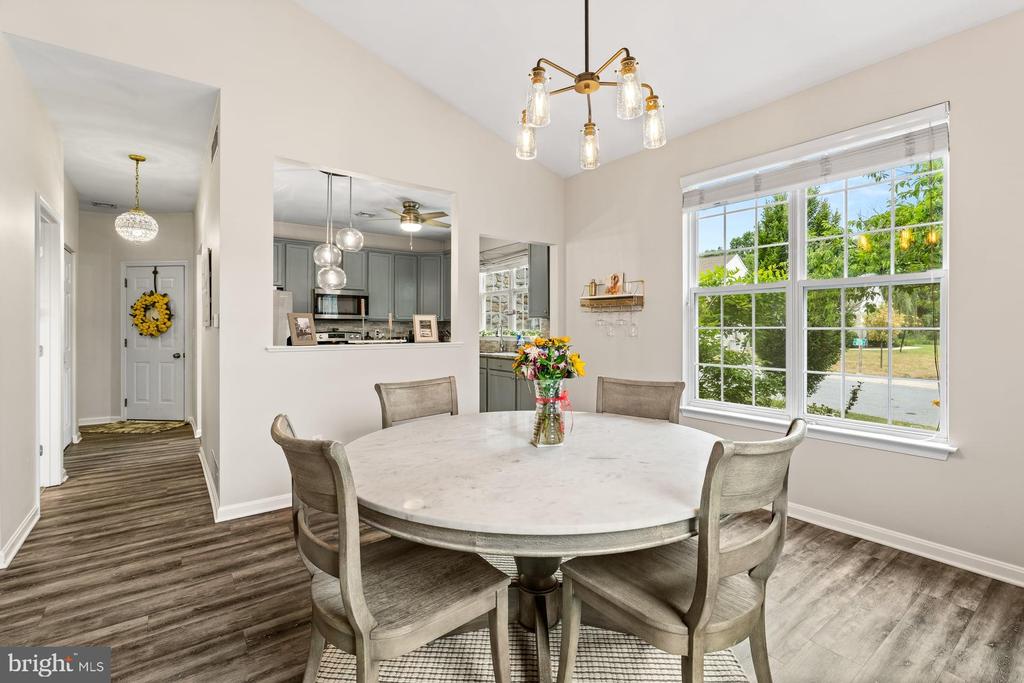
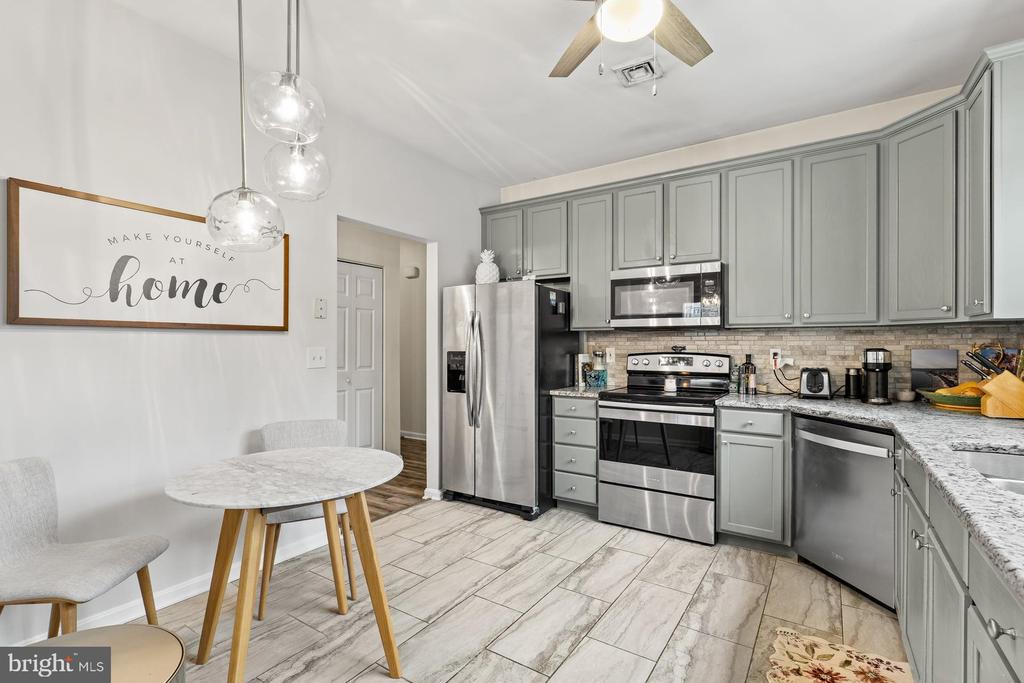
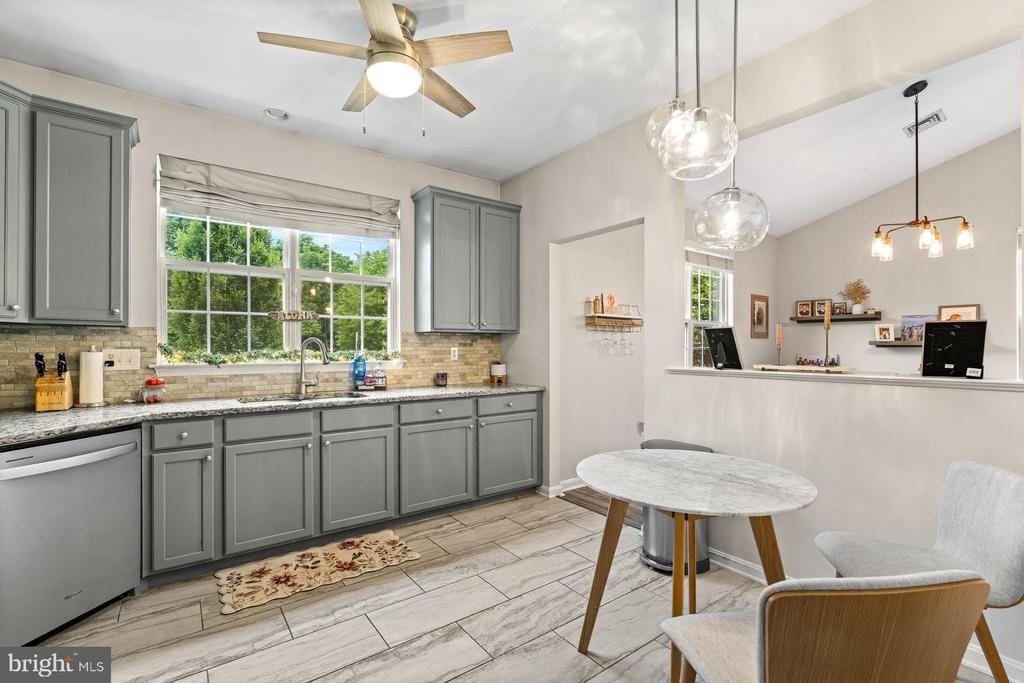
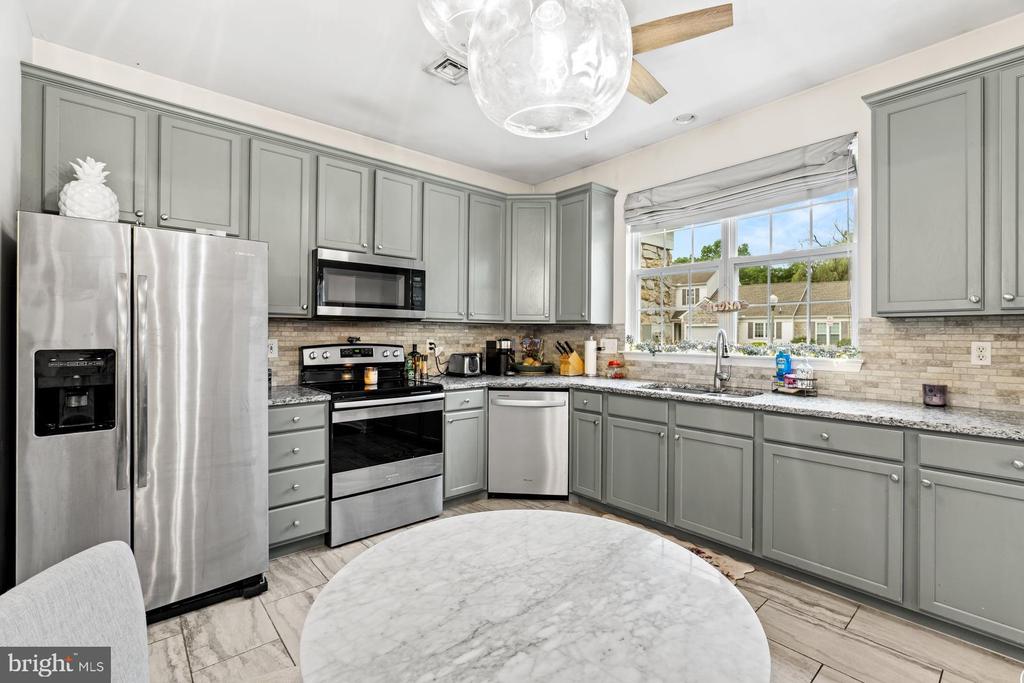
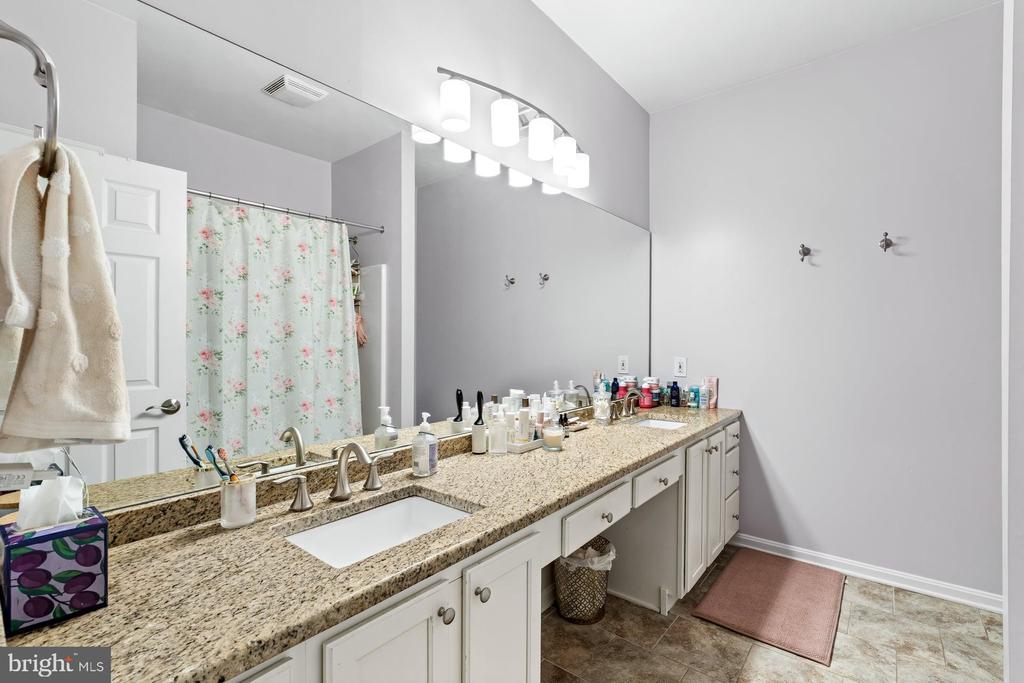
Step inside to find luxury vinyl plank flooring throughout the main living areas, granite countertops, stainless steel appliances, and economical natural gas heat and utilities. The impressive cathedral ceiling creates an open, airy feel in the living and dining areas, while the thoughtfully designed floor plan provides both functionality and comfort. An attached one-car garage adds everyday convenience.

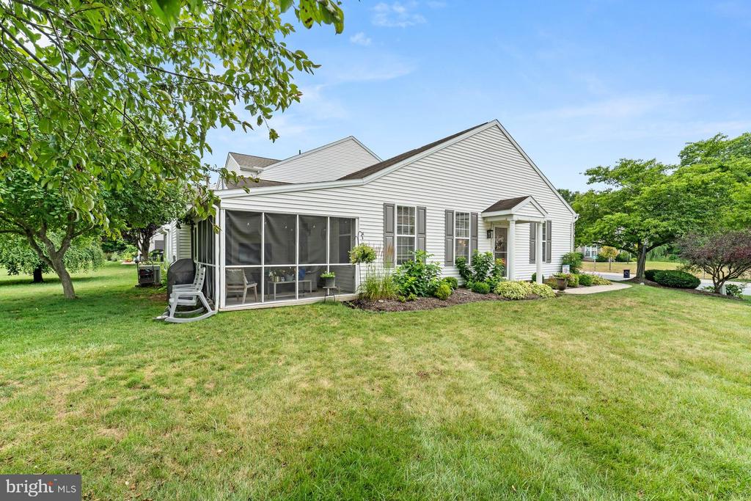
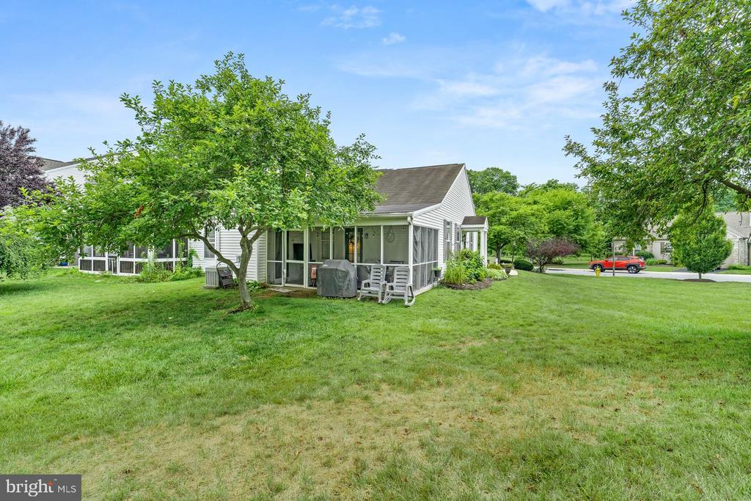
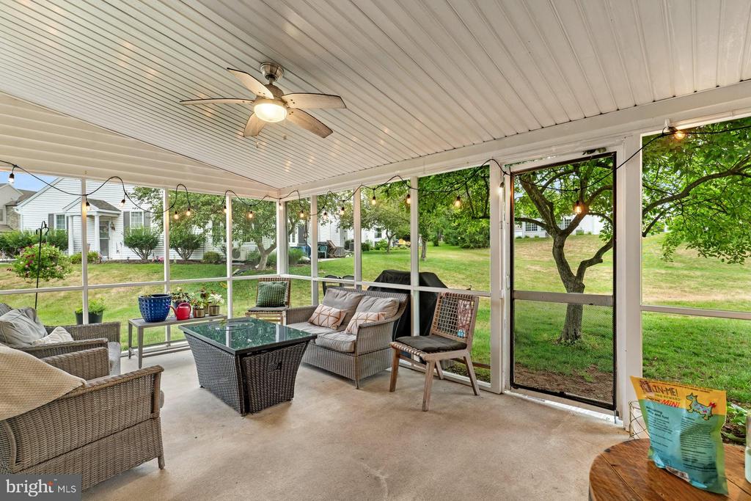
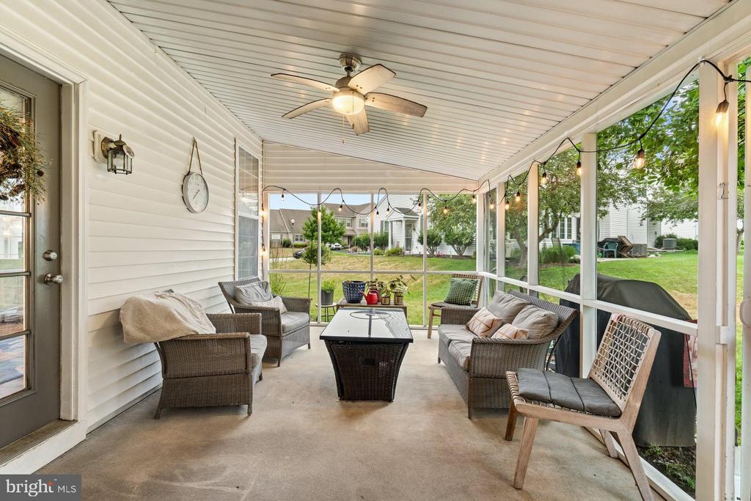
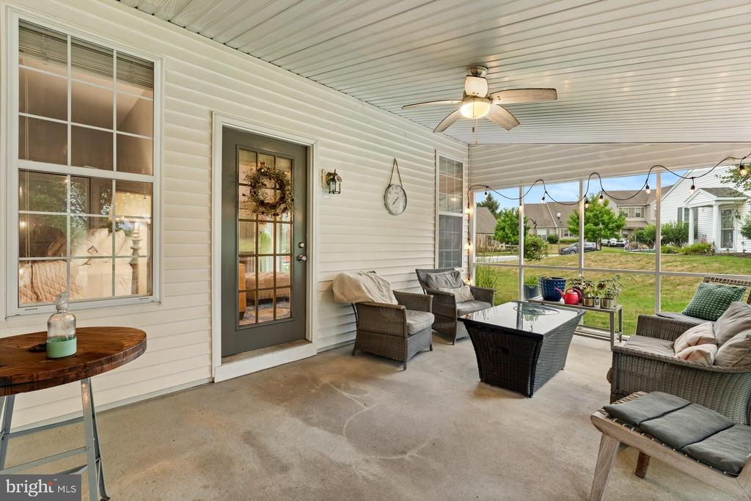
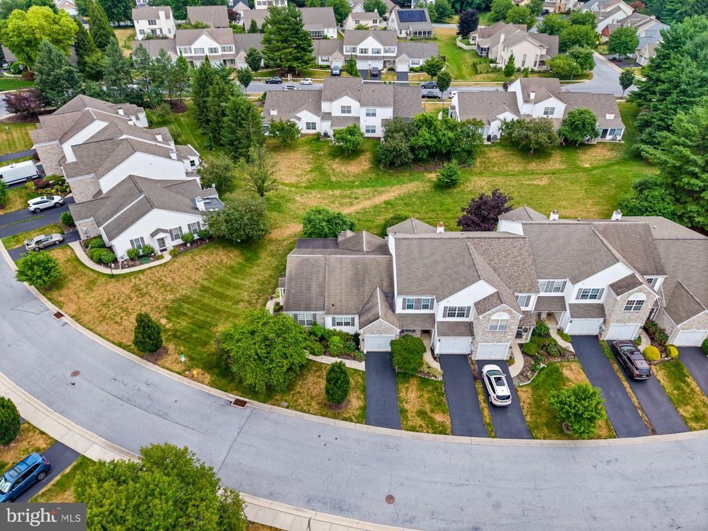
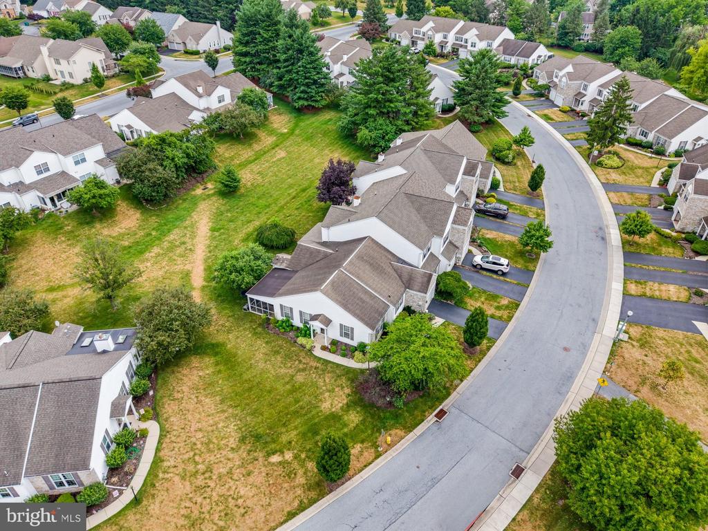
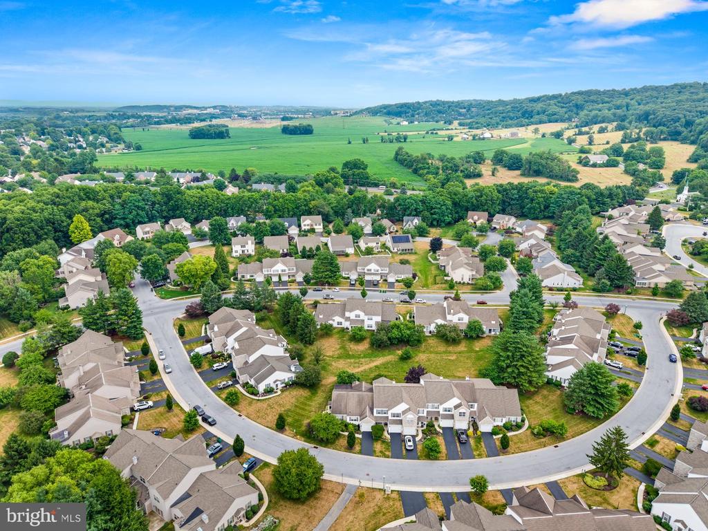
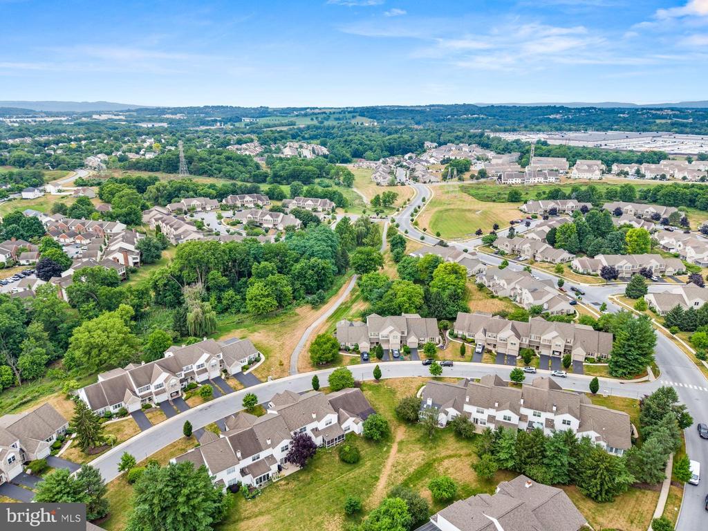
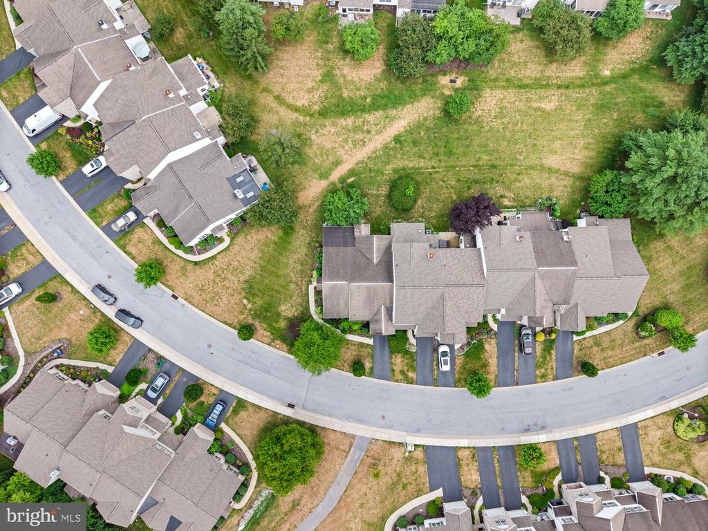
Relax in the lovely screened-in porch overlooking peaceful common areas, or take advantage of the community's prime location adjacent to scenic walking paths and within walking distance of Gelder Park. The HOA handles lawn care and snow removal, allowing you to spend more time enjoying everything the Hershey area has to offer.

Located in the highly regarded Derry Township School District, this move-in ready home offers exceptional value in one of Hershey's most sought-after communities.

2
beds

3
baths

1,468 Sq.Ft. LIVING AREA

5,227 Sq.Ft. lot

David Becker

David Becker

Carin Becker

Carin Becker

Features & Amenities

Interior

  • total bedrooms2
  • Total bathrooms3
  • full bathrooms2
  • half bathroom1

Area & Lot

  • Status Coming Soon
  • Living Area1,468 Sq.Ft.
  • Total Area1,468 Sq.Ft.
  • Lot Area5,227 Sq.Ft.
  • MLS® IDPADA2061894
  • TypeResidential
  • YEAR BUILT1998
  • Architecture StylesTraditional
  • Elementary SchoolHERSHEY PRIMARY ELEMENTARY
  • Middle SchoolHERSHEY MIDDLE SCHOOL
  • High SchoolHERSHEY HIGH SCHOOL
  • School DistrictDERRY TOWNSHIP

Exterior

  • STORIES1
  • Garage Space1.0
  • water SourcePublic
  • PoolNo Pool
  • parkingAttached Garage
  • HEAT TYPEForced Air
  • AIR CONDITIONINGCentral A/C
  • sewerPublic Sewer
  • SubstructureSlab
  • Disability FeaturesNone

Financial

  • Sales Price$335,000
  • Real Estate Tax $4,294/yr
  • HOA $177/mo
  • Zoning RESIDENTIAL

Mortgage Calculator

Estimate your monthly mortgage payment, including the principal and interest, property taxes, and HOA. Adjust the values to generate a more accurate rate.
All estimates are provided for informational purposes only. Actual amounts may vary.
$0,000 Your Payment 20 15 65
$0,000 Your Payment

Work With Us

As your trusted real estate advisors, We are committed to helping you with all of your real estate needs. Whether buying a new home or selling your current one, you have our commitment we will be there every step of the way.

Follow Us on Instagram