9113 JOYCE LANE
9113 JOYCE LANE
9113 JOYCE LANE
9113 JOYCE LANE
9113 JOYCE LANE
9113 JOYCE LANE
9113 JOYCE LANE
9113 JOYCE LANE
9113 JOYCE LANE
9113 JOYCE LANE
9113 JOYCE LANE
9113 JOYCE LANE
9113 JOYCE LANE
9113 JOYCE LANE
9113 JOYCE LANE
9113 JOYCE LANE
9113 JOYCE LANE
9113 JOYCE LANE
9113 JOYCE LANE
9113 JOYCE LANE
9113 JOYCE LANE
9113 JOYCE LANE
9113 JOYCE LANE
9113 JOYCE LANE
9113 JOYCE LANE
9113 JOYCE LANE
SEE ALL PHOTOS
9113 JOYCE LANE
9113 JOYCE LANE
9113 JOYCE LANE
9113 JOYCE LANE
9113 JOYCE LANE
9113 JOYCE LANE
9113 JOYCE LANE
9113 JOYCE LANE
9113 JOYCE LANE
9113 JOYCE LANE
9113 JOYCE LANE
9113 JOYCE LANE
9113 JOYCE LANE
9113 JOYCE LANE
9113 JOYCE LANE
9113 JOYCE LANE
9113 JOYCE LANE
9113 JOYCE LANE
9113 JOYCE LANE
9113 JOYCE LANE
9113 JOYCE LANE
9113 JOYCE LANE
9113 JOYCE LANE
9113 JOYCE LANE
9113 JOYCE LANE
9113 JOYCE LANE
Coming Soon

9113 JOYCE LANE

9113 JOYCE LANE, HUMMELSTOWN, PA 17036

$225,000
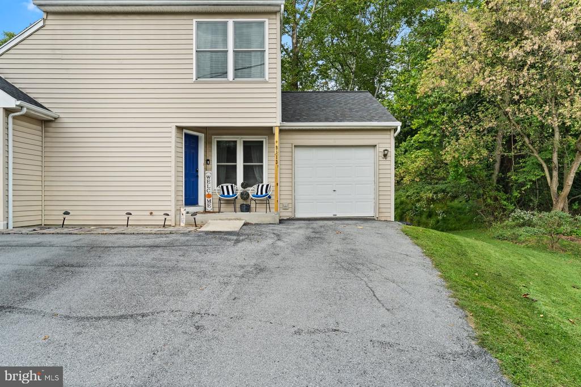
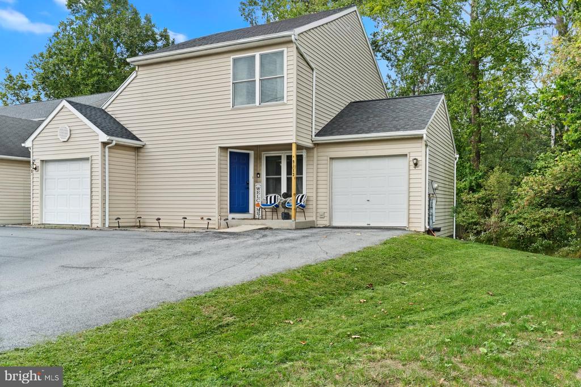
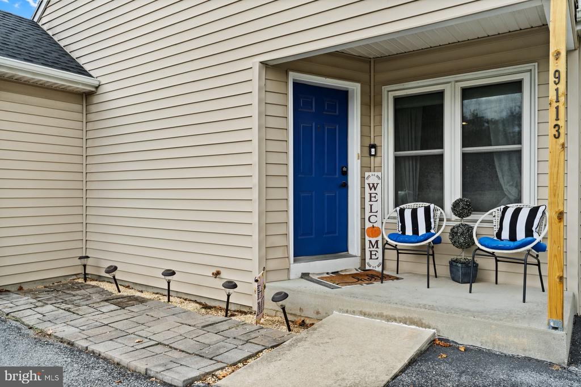
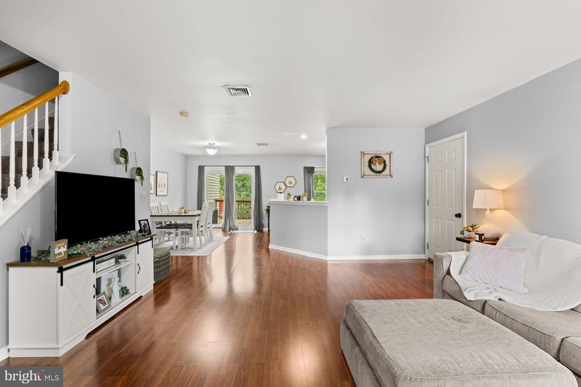
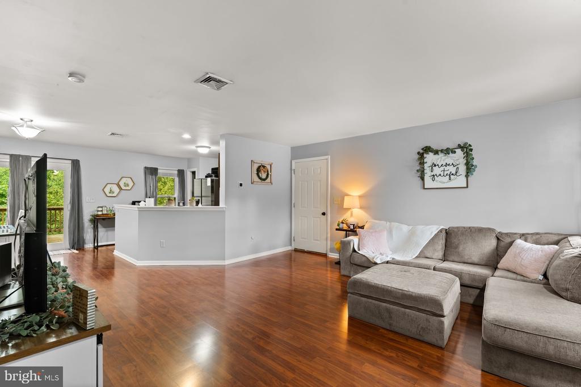
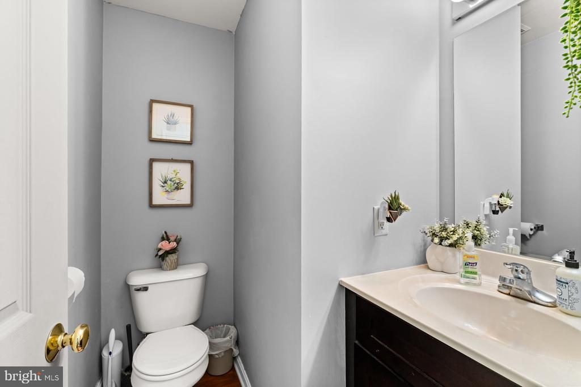
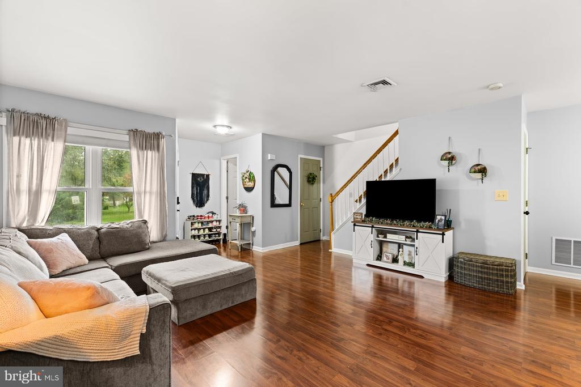
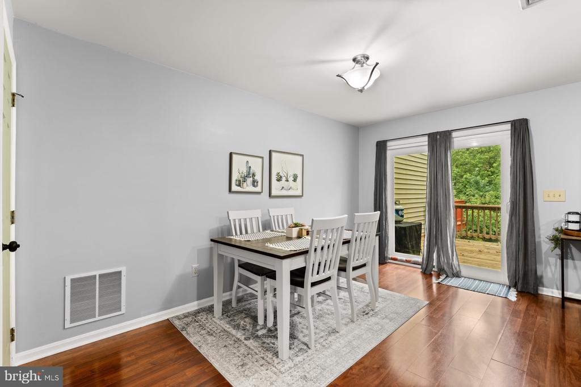
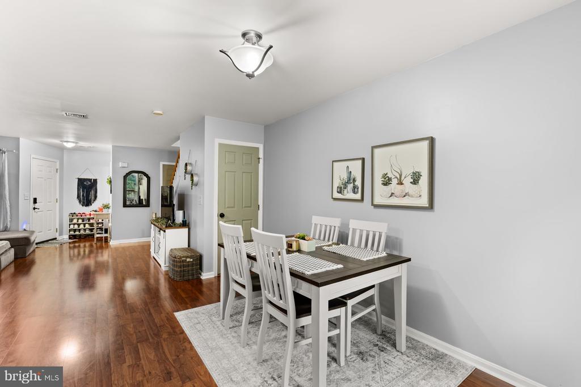
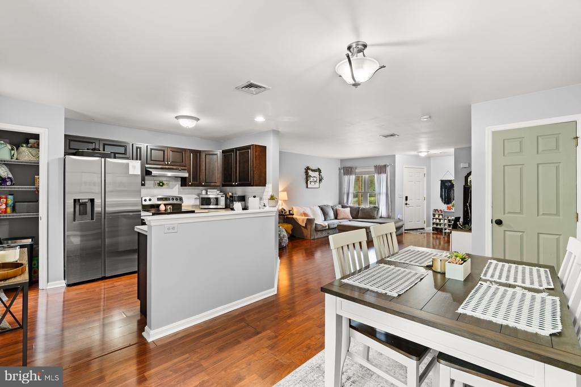
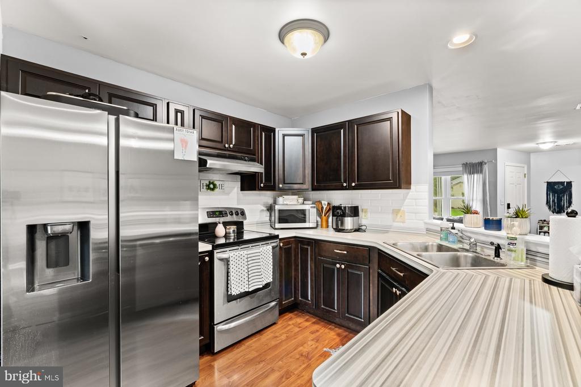
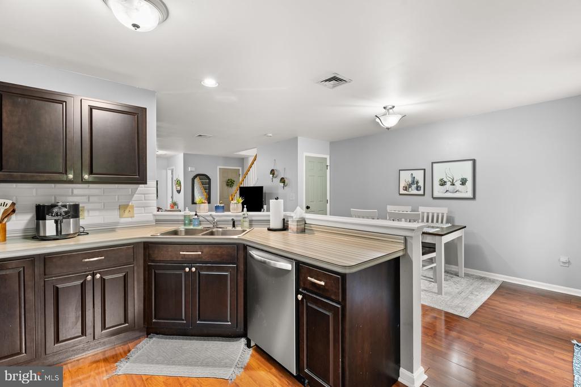
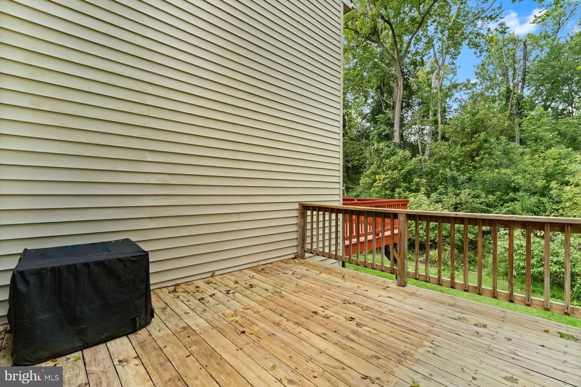
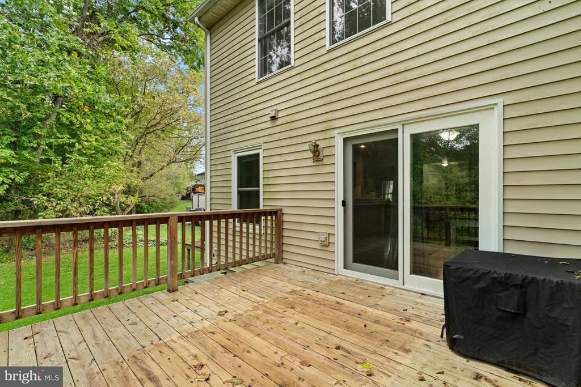
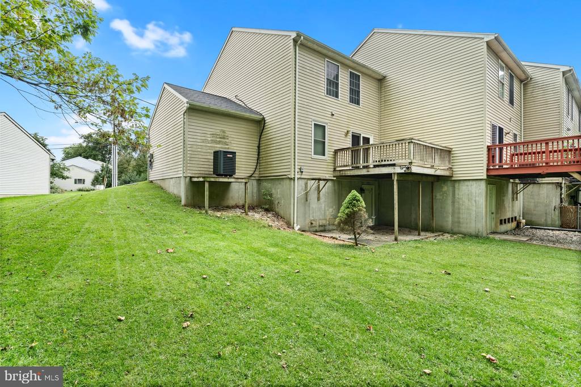
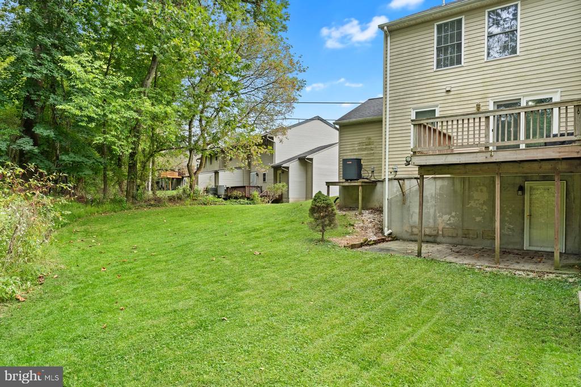
This well-maintained end-unit townhome in Willow Glen offers an open floor plan, two spacious en suite bedrooms, and no HOA fees or flood insurance requirement. Laminate flooring flows throughout the first floor, where the generous dining area provides plenty of space for a large table. The kitchen features stainless steel appliances, a pantry closet, and an open counter connecting it to the dining area. Sliding glass doors lead to a private deck--perfect for relaxing or entertaining. A powder room and access to the attached one-car garage complete the main level.

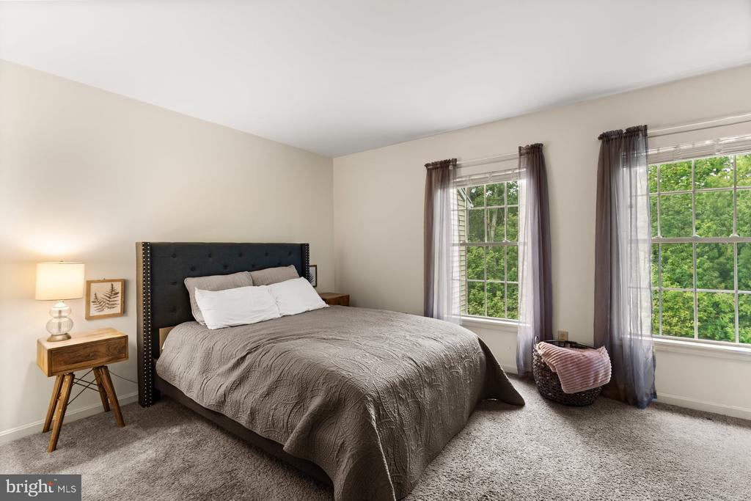
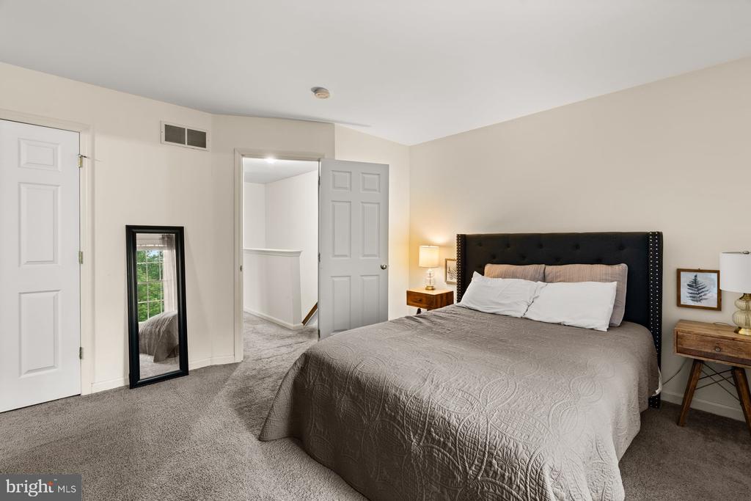
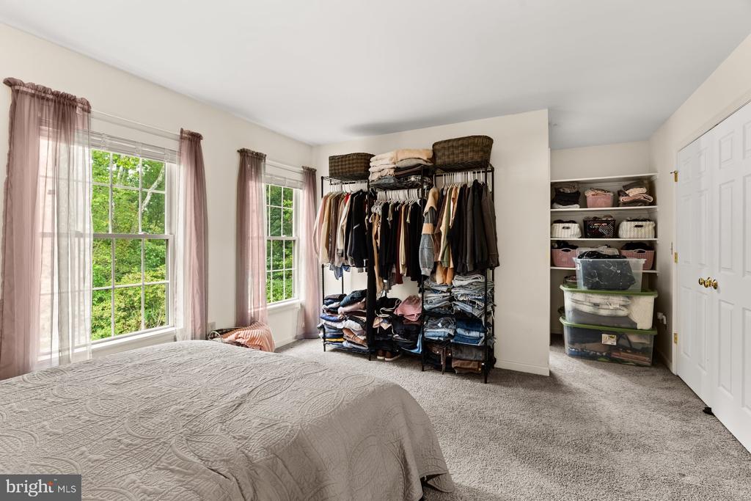
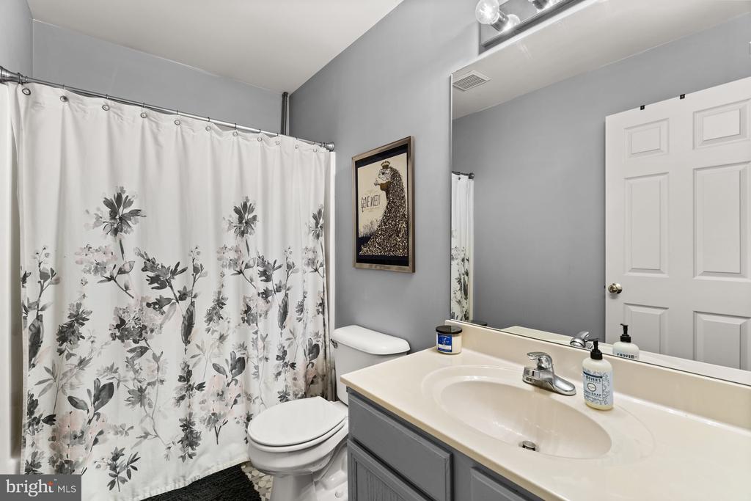
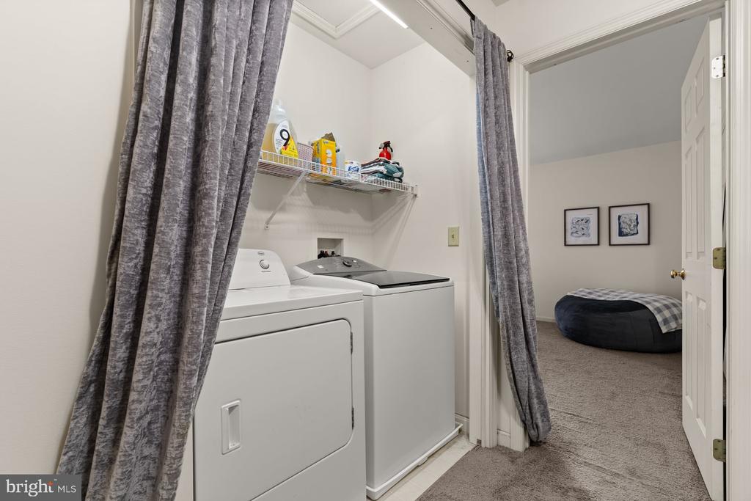
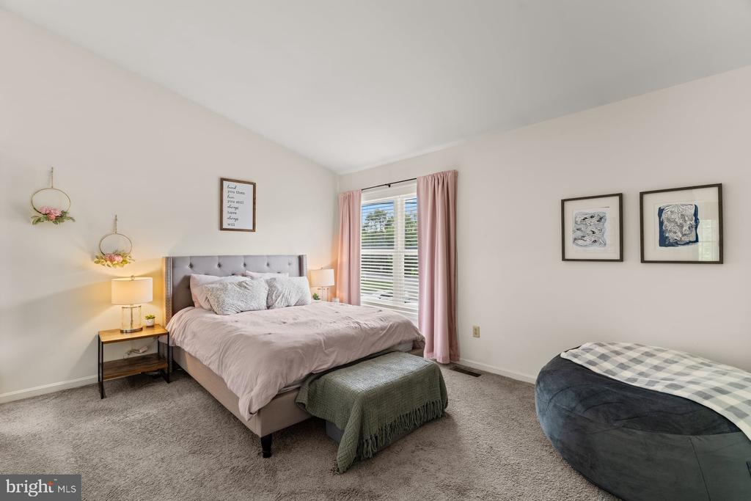
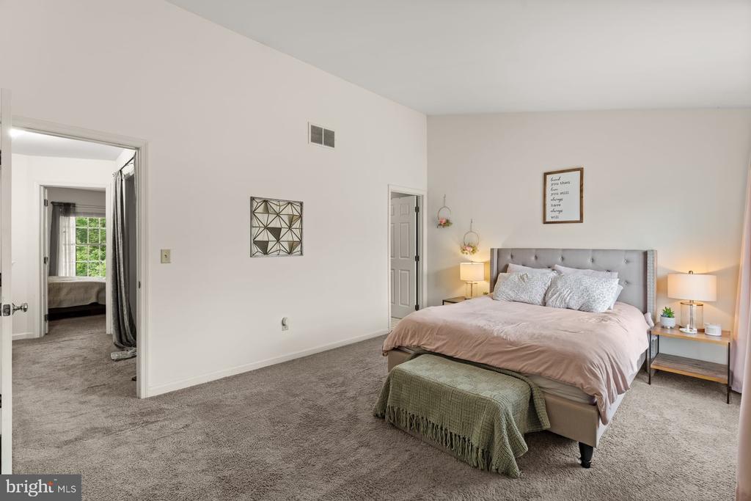
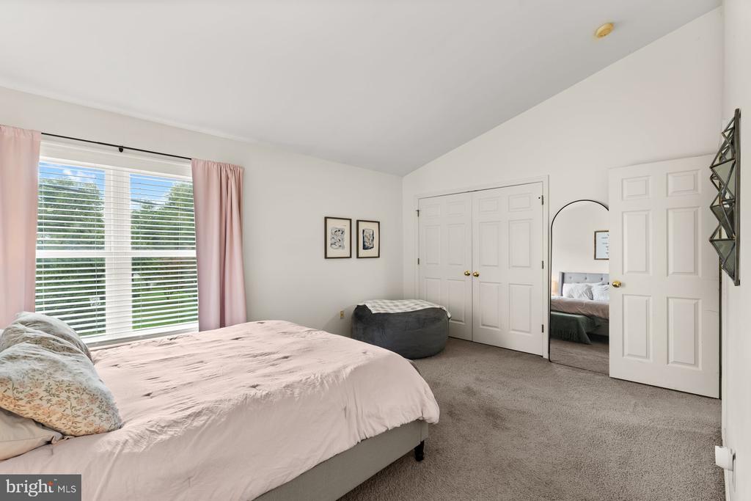
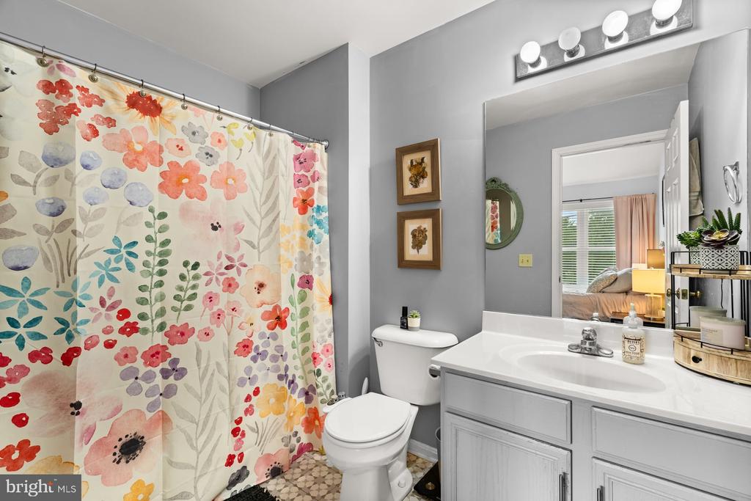
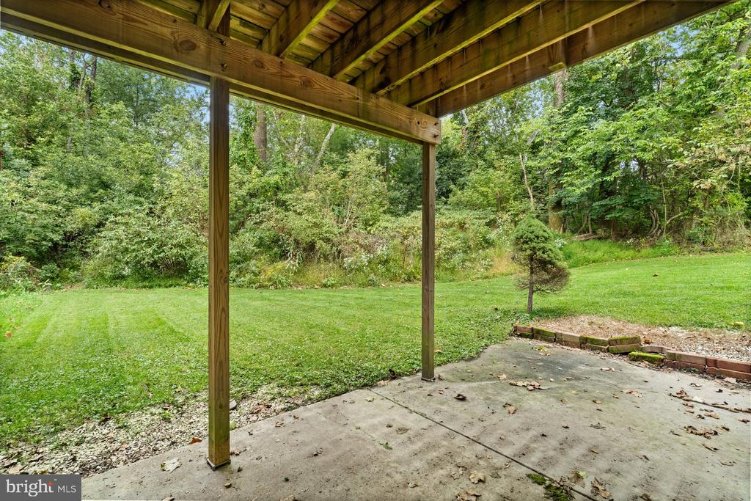
Upstairs, both bedrooms offer ample closet space and private full bathrooms with tub/shower combinations. One bedroom features a soaring vaulted ceiling, and convenient upper-level laundry makes everyday living easier. The unfinished walkout basement provides excellent storage and potential for additional finished living space. The roof, HVAC system, and water heater were replaced in 2020. Schedule your showing today!

10/4/2026 1:00PM - 3:00PM EDT

2
beds

3
baths

1,320 Sq.Ft. LIVING AREA

5,244 Sq.Ft. lot

David Becker

David Becker

Carin Becker

Carin Becker

Features & Amenities

Interior

  • total bedrooms2
  • Total bathrooms3
  • full bathrooms2
  • half bathroom1
  • Laundry room Upper Floor
  • Flooring Carpet, Laminated
  • APPLIANCES Dishwasher, Disposal, Dryer, Microwave, Oven/Range - Electric, Refrigerator, Range Hood, Washer
  • other interior Features Carpet, Combination Kitchen/Dining, Dining Area, Floor Plan - Open, Pantry, Bathroom - Tub Shower

Area & Lot

  • Status Coming Soon
  • OPEN HOUSE

    10/4/2026 1:00PM - 3:00PM EDT

  • Living Area1,320 Sq.Ft.
  • Total Area1,320 Sq.Ft.
  • Lot Area5,244 Sq.Ft.
  • MLS® IDPADA2064624
  • TypeTownhouse
  • YEAR BUILT2001
  • Architecture StylesTransitional
  • View DescriptionTrees/Woods
  • High SchoolCENTRAL DAUPHIN EAST
  • School DistrictCENTRAL DAUPHIN

Exterior

  • STORIES2
  • Garage Space1.0
  • water SourcePublic
  • utilitiesCable TV Available, Electric Available, Phone Available
  • PoolNo Pool
  • roofArchitectural Shingle
  • lot featuresBacks to Trees
  • parkingAttached Garage, Driveway
  • HEAT TYPEForced Air
  • AIR CONDITIONINGCentral A/C
  • sewerPublic Sewer
  • SubstructureBlock
  • Disability FeaturesNone

Financial

  • Sales Price$225,000
  • Real Estate Tax $2,868/yr
  • Zoning RESIDENTIAL
View Virtual Tour

Mortgage Calculator

Estimate your monthly mortgage payment, including the principal and interest, property taxes, and HOA. Adjust the values to generate a more accurate rate.
All estimates are provided for informational purposes only. Actual amounts may vary.
$0,000 Your Payment 20 15 65
$0,000 Your Payment

Work With Us

As your trusted real estate advisors, We are committed to helping you with all of your real estate needs. Whether buying a new home or selling your current one, you have our commitment we will be there every step of the way.

Follow Us on Instagram